Measuring and planning
Every wall is measured and checked for level and plumb. Cabinet positions, heights, and clearances are planned on paper before anything is ordered.
Custom kitchen cabinet installation in Los Angeles means cabinets measured to your kitchen and fitted to the room, rather than forced into standard sizes. We plan positions and heights on paper, agree the scope in writing, and install with one crew. Call for a free written estimate, or see kitchen remodeling if the whole room is changing. Our planning guide walks through the five things to settle before cabinets are measured.
Custom kitchen cabinet installation in Los Angeles starts with measuring: every cabinet is sized to your kitchen, your walls, and your storage needs. Cabinets are fitted by one crew, set level and aligned, with doors and drawers adjusted before we leave. It is the right choice when stock sizes leave gaps, storage never fit, or the kitchen needs cabinets built around the room instead of the other way around.
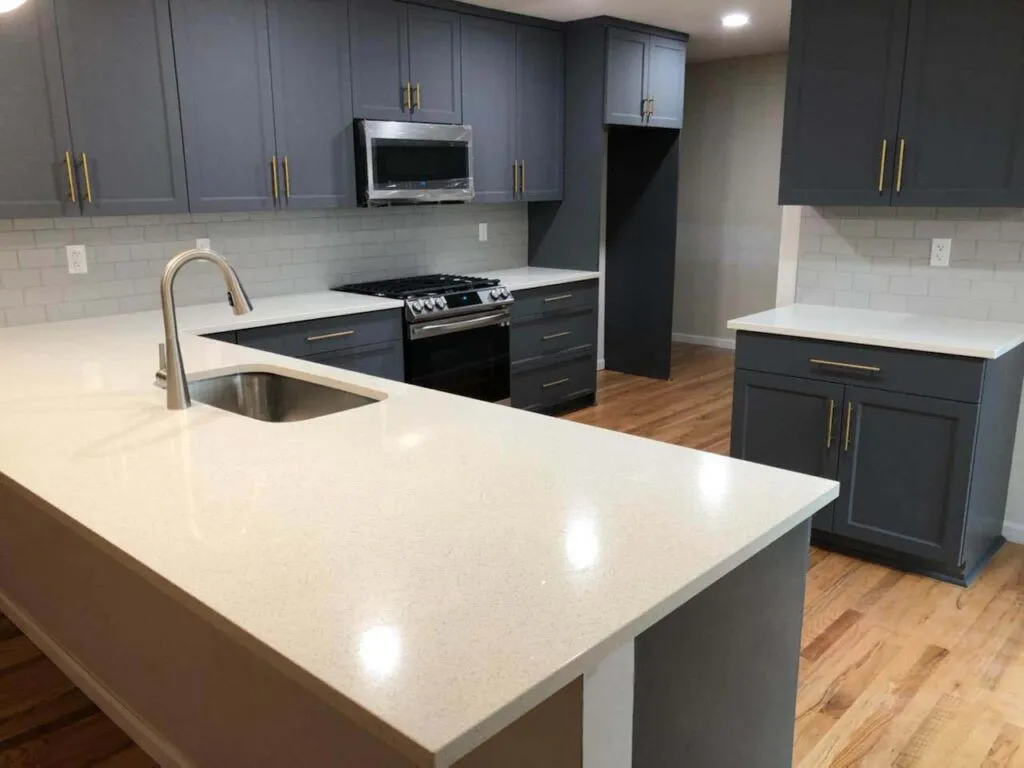
A cabinet job starts with measuring, not ordering. We measure the walls, check for level and plumb, and confirm where services and appliances sit. The plan settles every cabinet position first, and the fitting follows from there.
Autentico Kitchen Bathroom And More Inc runs cabinet installation with one crew from measuring through the final walkthrough. We fit cabinets level and aligned, adjust doors and drawers, and keep the same point of contact through the whole job. You approve a written scope before work starts, and you see every cabinet position on paper before fitting begins.
How this differs from a full remodel: cabinet installation focuses on the cabinets themselves, measured, fitted, and adjusted, while the rest of the room stays as it is. If you want the whole kitchen re-planned, see Kitchen Remodeling. For cabinets sized to your kitchen, this is the service for that work.
Every Custom Kitchen Cabinet Installation job we run is scoped in writing before work starts, with haul-away handled where the work requires it. The items below are what the service covers.
Every wall is measured and checked for level and plumb. Cabinet positions, heights, and clearances are planned on paper before anything is ordered.
Cabinets are set level, scribed to the walls, and fixed solid. Runs are aligned so doors and drawers sit true across the whole kitchen.
Doors and drawers are hung, aligned, and adjusted, and handles and hinges are fitted and tested before we leave.
Shelving, drawers, and interiors are fitted around what you store, so the storage works from the first day instead of needing fixes after.
You approve a written scope that lists the cabinets, the fitting, and the hardware before a start date is set, and the job follows the agreed scope.
A cabinet job starts with measuring, not ordering. We measure every wall, check level and plumb.
Cabinets measured to your kitchen and fitted to the room, rather than forced into standard sizes.
Cabinets are fitted by one crew, set level and aligned, with doors and drawers adjusted before we leave.
Every job starts with a free written estimate after we measure the room.
We measure every wall, check level and plumb, and talk through what you store. Cabinet positions and heights are planned on paper for your approval before anything is priced as a final scope.
You get a written scope that lists the cabinets, the fitting, and the hardware. Finishes and hardware are selected together, and lead times are confirmed before a fitting date is set.
The room is protected, old cabinets come out where the scope calls for it, and walls are checked and repaired so the new cabinets sit true.
Cabinets are set level and aligned, doors and drawers are hung and adjusted, and hardware is fitted and tested. Gaps are scribed to the walls so the run reads as one piece.
We test every door, drawer, and hinge, and walk the room with you. You receive a written workmanship warranty and our direct line for anything that comes up after.
Most calls we get start with cabinets that never fit the room or the way the kitchen is used. Here are the problems this service fixes, and what happens if they are left alone.
Ask a pro →Standard cabinets leave filler strips and dead corners where the walls are not square. Cabinets measured to the room close the gaps instead of hiding them.
Shelves too deep, drawers too shallow, and no place for tall items waste the cabinets you have. Storage fitted to what you store puts every inch to work.
Doors that rub, drawers that stick, and hinges that sag come from fitting, not from the cabinets. Proper fitting and adjustment fix them at the source.
When the cabinets are wrong, the whole kitchen feels wrong, however good the rest of the room is. Cabinets sized and fitted to the room lift the kitchen as a whole.
| the size of the kitchen |
| the number and layout of the cabinets |
| the finish and hardware you choose |
| the condition of the walls the cabinets fit against |
More cabinets, taller runs, and harder-to-fit walls all shape the scope, and the written estimate lists the cabinets, the fitting, and the hardware.
Every job starts with a free written estimate after we measure the room, so the scope and the price are in writing before fitting day.
See kitchen remodeling if the whole room is changing, kitchen renovation for a refresh, and the areas we serve.
Call with your ZIP code and we will confirm coverage before booking an estimate.
Custom kitchen cabinet installation includes measuring every wall, planning cabinet positions and heights on paper, and fitting cabinets level and true, with doors, drawers, and hardware adjusted and tested. The scope lists the cabinets, the fitting, and the hardware, and is agreed in writing before work starts.
The cost depends on the size of the kitchen, the number and layout of the cabinets, the finish and hardware you choose, and the condition of the walls they fit against. That is why every job starts with a free written estimate after we measure the room: you get the scope and the price in writing before any work begins. When you compare quotes, compare the scope line by line: one quote may price a finish as fixed while another holds it as an allowance that can change later.
It means the cabinets are measured to your kitchen and fitted to the room, rather than forced into standard sizes. Positions and heights are planned on paper for your approval, so storage fits what you actually keep in the kitchen. Tell us what you store on the estimate call and we will plan around it.
How long a cabinet installation takes depends on the scope, the size of the room, and the selections you make. Your written estimate sets out the schedule before work begins, so you know the plan before fitting begins, and the scope you approve is the scope we build to.
Clear the counters and empty the cabinets that are being replaced, and agree access and protection for the room before the fitting day. We confirm the plan, the protection, and the order of work in the written scope, so the fitting day runs cleanly. Have the storage needs and the finish direction in mind before the visit, so the measuring, the drawing, and the written scope follow the plan.
Whether a permit is needed depends on the scope of the work and the city your home is in (in the City of Los Angeles, that is the Department of Building and Safety; other cities have their own building departments, and unincorporated areas go through Los Angeles County). Work that moves plumbing, electrical, or structure is the kind that usually needs one, while a like-for-like swap often does not. We confirm what your custom kitchen cabinet installation job needs before work begins, so there are no surprises. If you own a condo, your homeowners association's approval is separate from a city permit, so bring your HOA's rules to the free written estimate.
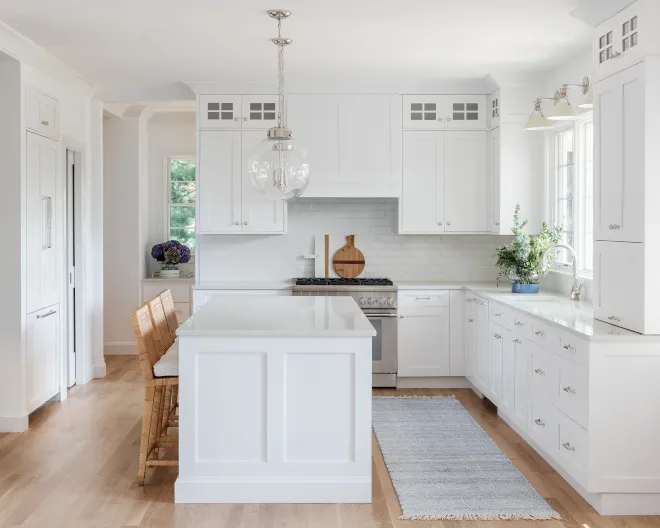 Kitchen Remodeling
Kitchen remodeling planned around how you cook and gather, with a written scope agreed before work starts.
Explore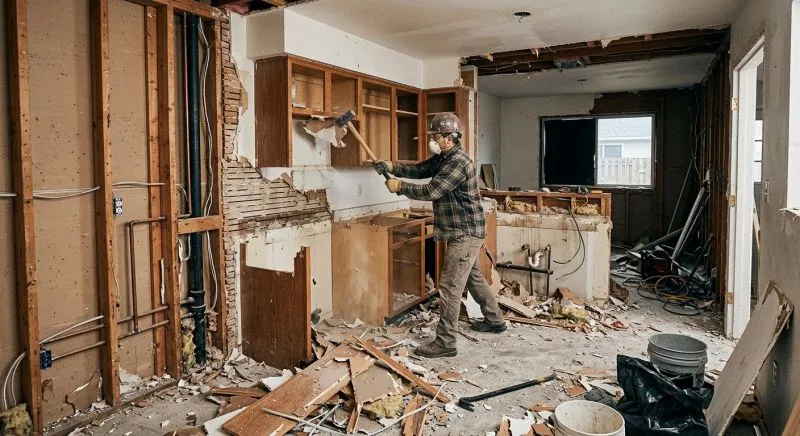 Complete Kitchen Remodeling
A full kitchen rebuild: new layout, moved services, and new finishes throughout, planned on paper before demolition.
ExploreKitchen RenovationKitchen renovation that refreshes surfaces, storage, and fixtures while the layout stays put.
Explore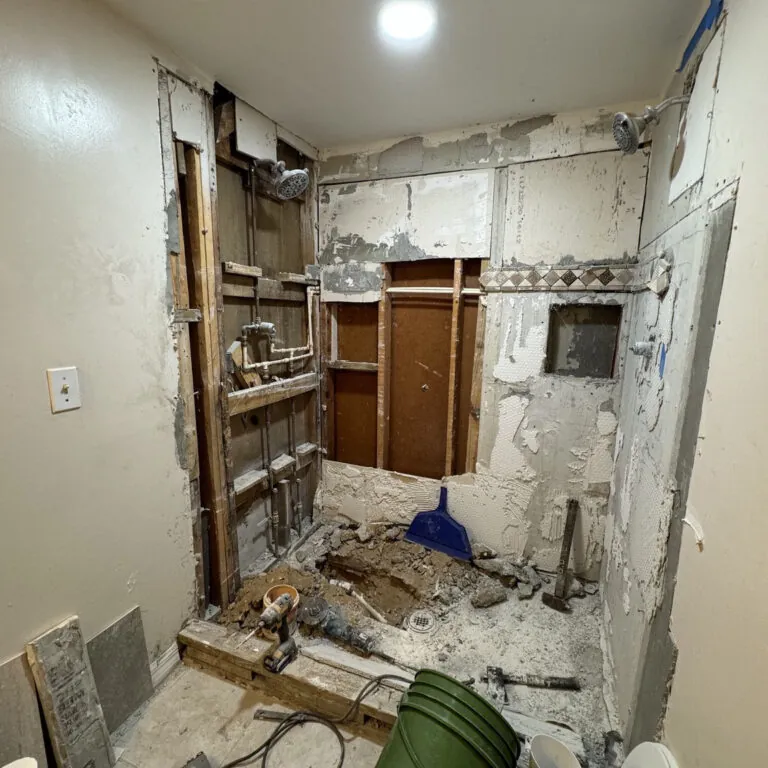 Complete Bathroom Remodeling
A full gut rebuild: new layout, moved plumbing, and new finishes throughout, planned on paper before demolition.
ExploreLicensed, insured, and ready 24/7, with a written workmanship warranty on every kitchen job. Call now and we will schedule a free written estimate. Free estimates are scheduled Monday through Friday, 8:00 AM to 6:00 PM.
Get Free Estimate +1 619-960-0868 →Call +1 619-960-0868 or send us a message and we will get back to you. Estimate requests are accepted anytime. Free estimates are scheduled Monday through Friday, 8:00 AM to 6:00 PM. Tell us what is going on with your kitchen and we will bring the right crew.