The cost depends on the size of the kitchen, the number of cabinets, the storage features, the finish direction, and how complex the fit is. That is why every cabinet project starts with a free written estimate after we see the kitchen: you get the scope and the price in writing before any work begins.
Kitchen remodeling guide
Custom Kitchen Cabinet Installation in Los Angeles: What to Plan First
Custom kitchen cabinets are measured to the room, built to the drawing, and installed by one crew, with doors and drawers adjusted before the crew leaves. This guide covers what to settle before measuring: the storage the household needs, the fit of the room, and the finish direction.
Careful work. Honest options.
Measured to your kitchen
Short answer: Custom kitchen cabinet installation suits a kitchen where the cabinets should be measured to the room and fitted to the storage the household needs. Settle the storage plan and the finish direction first, agree the full scope in writing, and let measuring follow the plan. Get a free written estimate, see the areas we serve, or read the five checks below.
Fit first, then finish
Cabinets are the working storage of the kitchen, and their fit decides how the room feels: doors and drawers that open clear, storage that holds what the household keeps, and runs that sit level and true against walls that rarely are. Measuring comes after the storage plan, not before it.
The storage plan settles what goes where: cookware, dry goods, small appliances, and everyday items each get a place, and drawers, dividers, and pantry space are arranged around them. The finish direction is settled alongside the plan, so the cabinets read as one set with the surfaces and lighting around them. Options homeowners ask about include fully custom cabinets measured to the room and ready-made cabinets in standard sizes, and the walkthrough settles which one fits the room, the storage needs, and the scope.
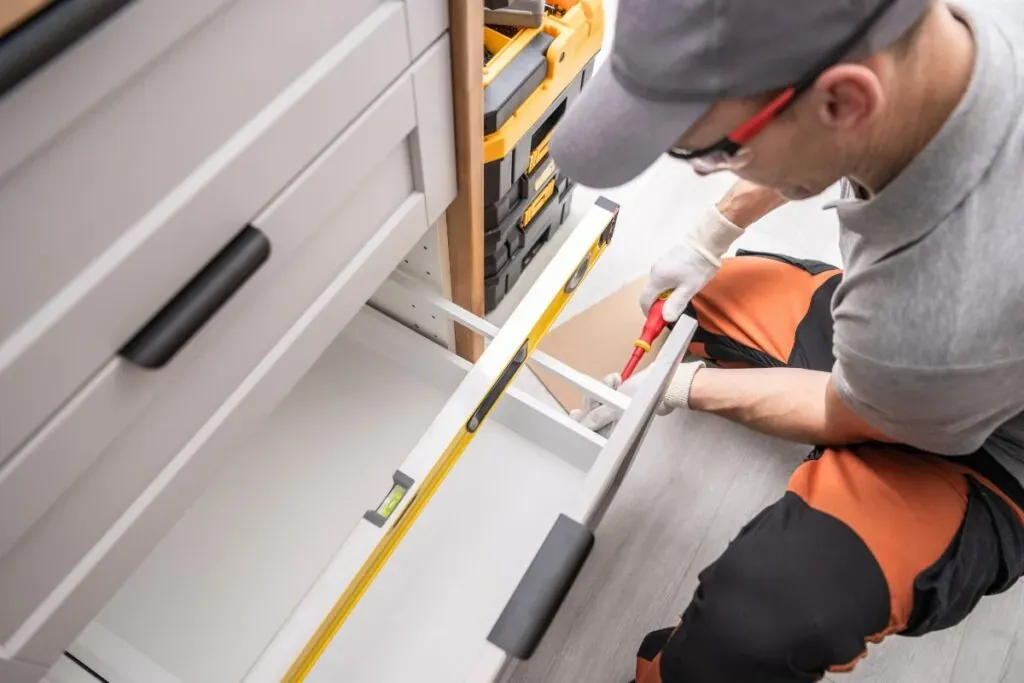
Installation is where the plan is proven: cabinets are set level, fixed to the walls, and doors and drawers are adjusted so they close evenly. The crew checks the fit as it goes, and the finished runs are walked through with the homeowner before the job is considered done.
- ✓ Plan storage for what the household keeps
- ✓ Settle the finish direction with the room
- ✓ Measure after the plan, not before
- ✓ Agree the full scope in writing first
Custom cabinets, or ready-made?
Custom cabinets make sense when the room needs an exact fit, the storage needs are specific, or the layout has corners and runs that standard sizes do not serve well. Measured to the room, they use the space the kitchen actually has.
Ready-made cabinets make sense when standard sizes fit the room well and the storage needs are straightforward. The walkthrough settles the question by measuring the room and the storage needs, and the scope is agreed in writing either way.
What to plan
Five things to settle before cabinets are measured
Every cabinet installation is scoped in writing before measuring. The items below are what to settle at the walkthrough, so the cabinets fit the room they serve.
✓
1. The storage plan
What the household keeps decides the cabinet plan: cookware, dry goods, small appliances, and everyday items each get a place. Drawers, dividers, and pantry space are arranged around the storage plan before anything is measured.
✓
2. Measuring the room
Walls, floors, and corners are measured, and the runs are drawn to the room as it is, including where walls run out of true. The drawing is agreed before the cabinets are ordered, so the fit is settled on paper.
✓
3. Finish direction
Door style and finish direction are chosen with the surfaces and lighting of the room, and checked against the light in the kitchen. The finish direction is agreed in the scope, so the cabinets arrive as one set.
✓
4. Installation and adjustment
Cabinets are set level, fixed to the walls, and doors and drawers are adjusted so they close evenly. The fit is checked run by run, and the finished cabinets are walked through before the job is considered done.
✓
5. Reading the written estimate
An estimate for cabinet installation should name the runs, the storage features, the finish direction, and the installation scope, so each part is visible. Ask how changes are agreed and priced, and keep the agreed scope in writing before work starts.
Whether a permit is needed depends on the scope of the work and the city your home is in. Cabinet work that leaves plumbing, electrical, and structure in place often does not need one, while work that moves any of those usually does. We confirm what your project needs before work begins, so there are no surprises.
Choose custom cabinets when the room needs an exact fit or the storage needs are specific. Choose ready-made cabinets when standard sizes fit the room well and the storage needs are straightforward. The walkthrough settles the question by measuring the room and the storage needs.
The room is measured, the storage plan is walked through, and the finish direction is discussed in the light of the kitchen. The drawing and the written scope follow the visit, and the full scope is agreed in writing before the cabinets are ordered.
Ready when you are
Get your custom kitchen cabinet estimate in Los Angeles
Licensed, insured, and ready 24/7, with a written workmanship warranty on every kitchen job. Call now and we will schedule a free written estimate. Free estimates are scheduled Monday through Friday, 8:00 AM to 6:00 PM.
Get Free Estimate +1 619-960-0868 → Related services
Services this guide relates to
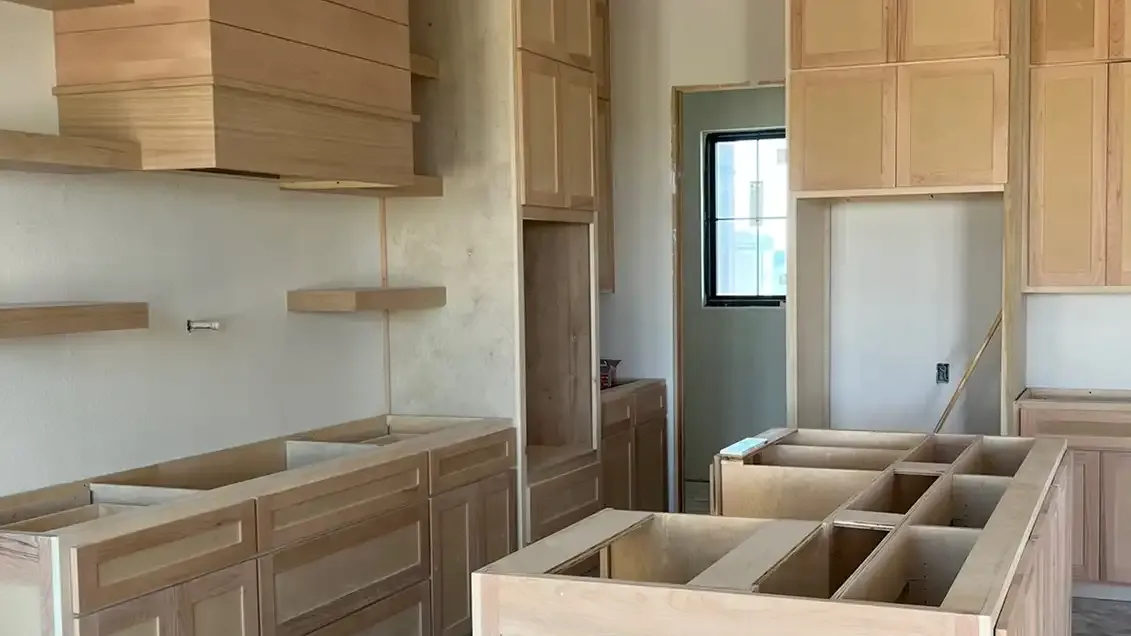 Custom Kitchen Cabinet Installation
Custom kitchen cabinets measured to your kitchen and installed by one crew, with doors and drawers adjusted before we leave.
Explore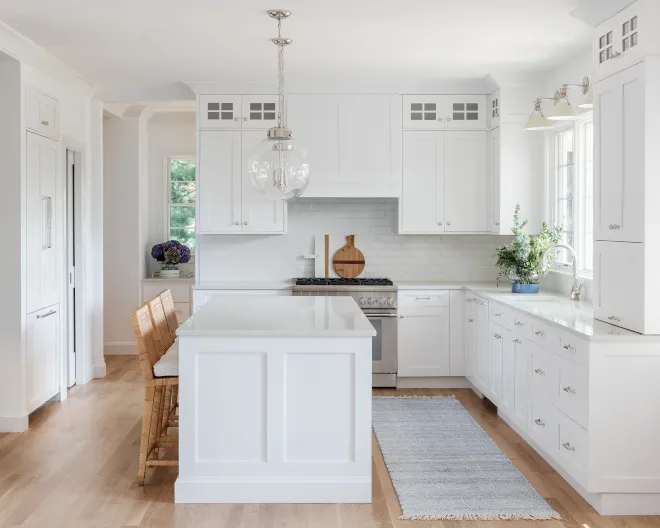 Kitchen Remodeling
Kitchen remodeling planned around how you cook and gather, with a written scope agreed before work starts.
Explore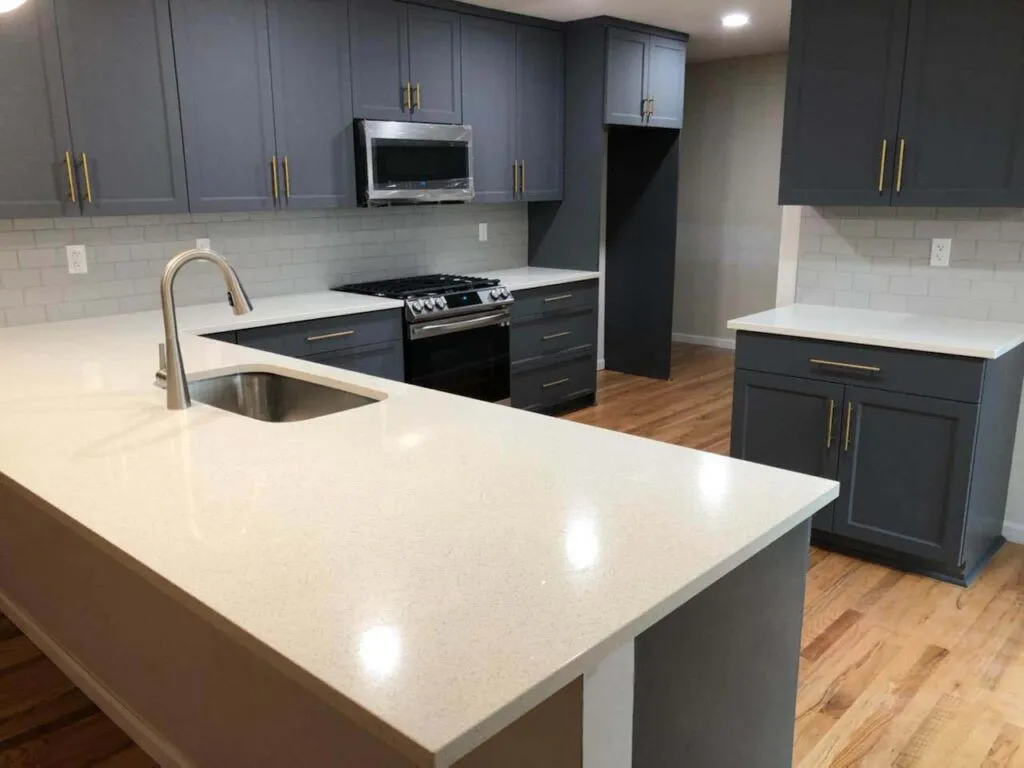 Kitchen Renovation
Kitchen renovation that refreshes surfaces, storage, and fixtures while the layout stays put.
Explore Complete Kitchen Remodeling
A full kitchen rebuild: new layout, moved services, and new finishes throughout, planned on paper before demolition.
Explore