Layout redesign
We re-plan the room around how you use it: shower, toilet, and vanity positions, door swing, and storage. The layout is drawn and approved before demolition, so the rebuild follows a plan instead of guesses made on site.
Complete bathroom remodeling in Los Angeles is a full gut rebuild: everything comes out, the layout is redrawn, and the room is rebuilt from the framing up. It is the right choice when the bathroom needs more than new surfaces — when the layout, the plumbing, and the finishes all need to change together. Call for a free written estimate, and see how it differs from general bathroom remodeling. Our planning guide walks through the five stages of a full-gut rebuild in order.
Complete bathroom remodeling in Los Angeles means taking the room back to the framing and rebuilding it around a new layout. Walls come down where the plan calls for it, plumbing and drains move to their new positions, and every surface is rebuilt from the waterproofing layer up. It is the right choice when the existing layout is the problem: a tub that blocks the door swing, a vanity with no storage, or a shower squeezed into the wrong corner.
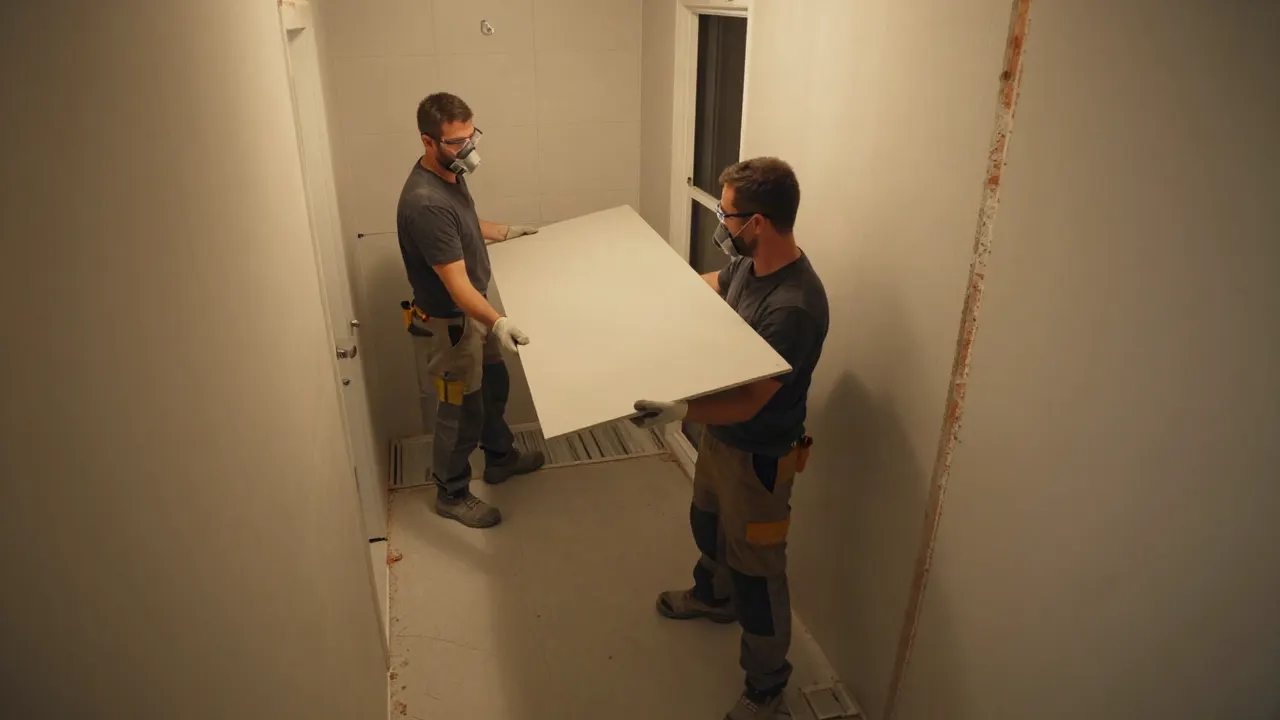
A complete remodel starts with the layout, not the tile. We measure the room, check where drains and supply lines can move, and confirm what the framing allows. The plan settles the positions of the shower, toilet, and vanity first, and the finishes follow from there.
Autentico Kitchen Bathroom And More Inc runs complete remodels with one crew from demolition through the final walkthrough. We keep the same point of contact through the whole job. You approve a written scope before work starts, and you see the layout on paper before a wall is opened.
How this differs from a renovation: a bathroom renovation updates surfaces and fixtures while the layout stays put. Complete bathroom remodeling changes the layout itself. If you want the toilet, shower, or vanity in a different place, or the room opened up and re-planned, this is the service for that work. For surface and fixture updates with no layout change, see general bathroom remodeling.
Every Complete Bathroom Remodeling job we run is scoped in writing before work starts, with haul-away handled where the work requires it. The items below are what the service covers.
We re-plan the room around how you use it: shower, toilet, and vanity positions, door swing, and storage. The layout is drawn and approved before demolition, so the rebuild follows a plan instead of guesses made on site.
Old tile, tub, vanity, and drywall come out, damaged framing and subfloor are repaired, and the room is rebuilt layer by layer: framing, backer board, waterproof membrane, tile, and fixtures.
Supply lines and drains move to the new layout. New piping, a correctly sloped shower pan, and valves set behind the wall are installed and inspected before the walls close.
Tile, vanity, countertop, toilet, shower valve and trim, lighting, and glass are all new. Finishes are chosen as one set, so the room reads as a single redesign rather than a collection of replacements.
Whether a permit is needed depends on the scope and your city, and that question is answered before work begins. Nothing is closed up before the rough work is checked.
The layout is drawn and approved before demolition, so the rebuild follows a plan.
Rebuilding the whole room at once gives one plan, one crew, and one standard of finish.
A full rebuild opens the walls, so damaged material is found and repaired instead of being tiled over.
Every job starts with a free written estimate after we see the room.
We walk the room with you, measure, and talk through what is not working, checking drain positions, framing, and shutoffs as we go. The new layout is drawn for your approval before anything is priced as a final scope.
You get a written scope that lists the layout, the work, and the finishes. Tile, vanity, countertop, and fixtures are selected together, and lead times are confirmed before a start date is set.
The room is protected, the old finishes come out, and framing, plumbing, and drain work goes in to the new plan. Rough work is checked before backer board and finishes begin.
Backer board, a waterproof membrane, and a sloped shower pan go in first. Tile is set, grout is sealed, and the vanity, toilet, shower trim, and glass are installed and tested.
We test every valve and drain, run the shower, and walk the room with you. You receive a written workmanship warranty and our direct line for anything that comes up after.
Most calls we get start with a leak, a stain, or a fixture that stopped working. Here are the problems this service fixes, and what happens if they are left alone.
Ask a pro →A door that hits the vanity, a shower too small to turn in, or a toilet squeezed against a wall are layout problems. New fixtures in the same positions will not fix them. A complete remodel moves the pieces until the room works.
Slow leaks soften framing and subfloor over years. A full rebuild opens the walls, so damaged material is found and repaired instead of being tiled over and left to keep spreading.
Old supply and drain lines often sit where the new layout cannot use them. Relocating the lines during a complete remodel lets the shower, toilet, and vanity sit where they belong.
When a bathroom has been patched one trade at a time, the finishes and the workmanship rarely match. Rebuilding the whole room at once gives one plan, one crew, and one standard of finish.
| the size of the room |
| the new layout |
| how much plumbing and drain work moves |
| the tile, vanity, and fixtures you choose |
| the condition of the framing and subfloor underneath |
Because everything is rebuilt, what is found behind the walls matters more here than in a surface refresh, and the written estimate lists what the job includes so there are no surprises.
Every job starts with a free written estimate after we see the room, so the scope and the price are in writing before demolition starts.
See general bathroom remodeling if the layout is staying, shower remodeling if the shower is the focus, and the areas we serve across Los Angeles.
Call with your ZIP code and we will confirm coverage before booking an estimate.
Complete bathroom remodeling includes layout redesign, full demolition, plumbing and drain relocation, new waterproofing and tile, and new fixtures throughout. Every part of the room is rebuilt, and the layout is drawn and approved on paper before demolition starts.
The cost depends on the size of the room, how much of the layout changes, whether plumbing or electrical work moves, the tile and fixtures you choose, and what we find behind the walls. That is why every job starts with a free written estimate after we see the room for the full rebuild: you get the scope and the price in writing before any work begins, and we explain the cost in detail on the call. When you compare quotes, compare the scope line by line: one quote may price a finish as fixed while another holds it as an allowance that can change later.
Whether a permit is needed depends on the scope of the work and the city your home is in (in the City of Los Angeles, that is the Department of Building and Safety; other cities have their own building departments, and unincorporated areas go through Los Angeles County) Work that moves plumbing, electrical, or structure is the kind that usually needs one, while a like-for-like swap often does not. We confirm what your complete bathroom remodeling job needs before work begins, so there are no surprises. If you own a condo, your homeowners association's approval is separate from a city permit, so bring your HOA's rules to the free written estimate.
That is the point of a complete remodel: the layout is redrawn to fit how the room is used, and drains and supply lines move to the new plan. The new layout is drawn and approved by you in writing before any demolition starts, so you can see the room before it is built. The toilet is usually the hardest fixture to move, because its drain must reach the main waste stack, so the drain route is checked before the layout is drawn.
Most homeowners do. Before work starts we agree dust protection, access, daily cleanup, and which parts of the home stay in use, and we put that plan in the written scope. Tell us how your household uses the home on the estimate call and we will plan around it. Ask on the estimate call when the water will be shut off, so the household can plan around the days the bathroom is out of use.
A full-gut renovation takes the room back to the framing and rebuilds it from there: everything comes out, the layout is redrawn, and the plumbing and finishes are rebuilt along with it. It is the right choice when the bathroom needs more than new surfaces — when the layout, the plumbing, and the finishes all need work. Your written estimate sets out the full scope before work begins.
How long a complete bathroom remodel takes depends on the scope, the size of the room, and the selections you make. Your written estimate sets out the schedule before work begins, so you know the plan before demolition starts, and the scope you approve is the scope we build to.
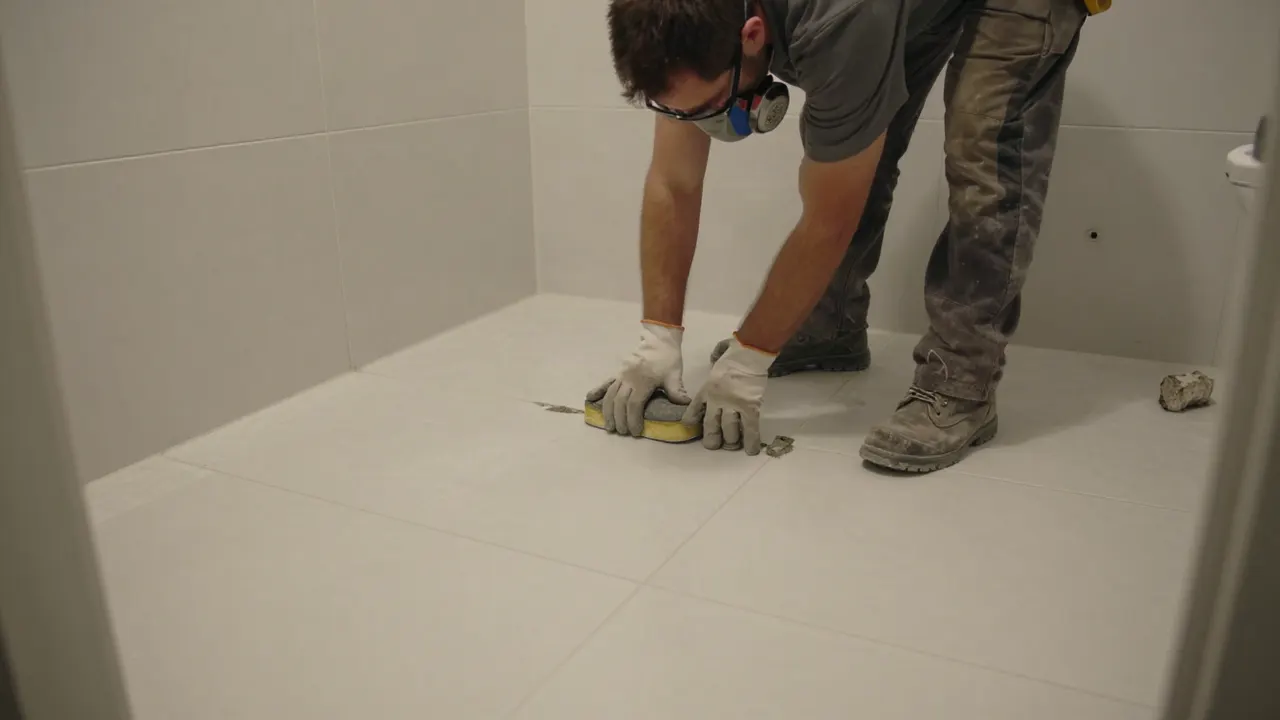 Bathroom Remodeling
Full bathroom remodeling, from demo and rough plumbing to tile, fixtures, and waterproofing.
Explore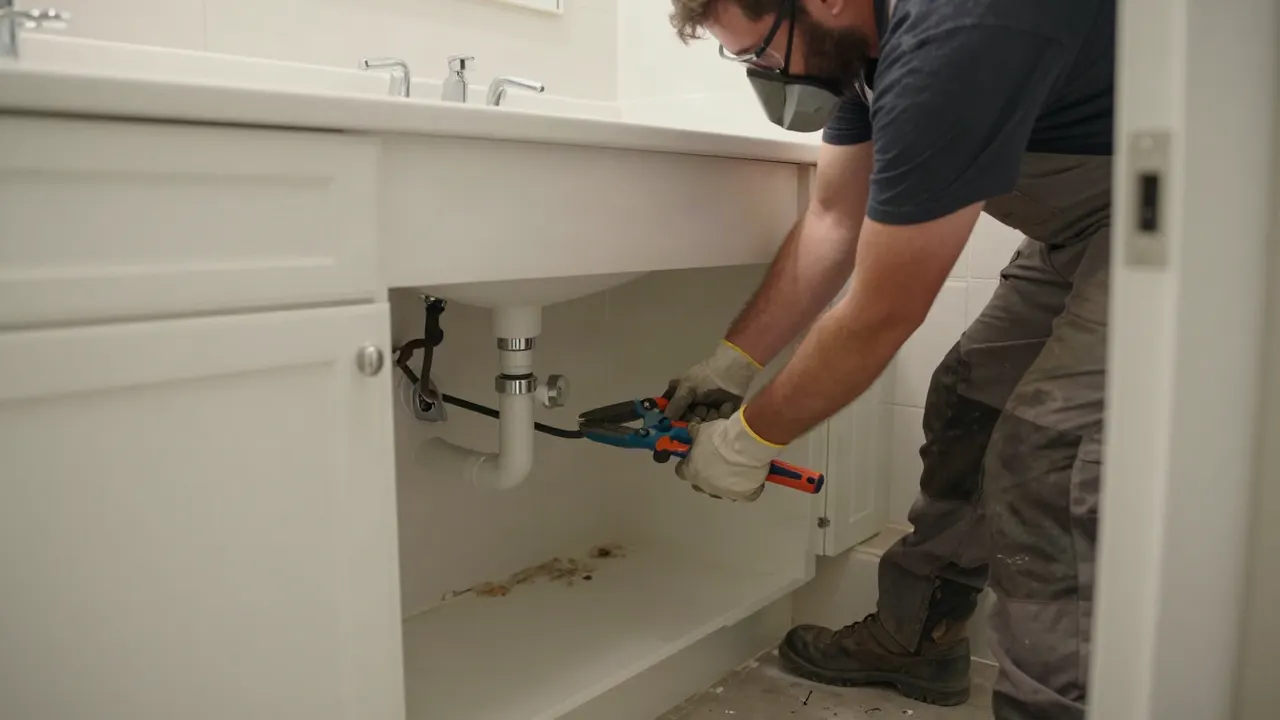 Master Bathroom Remodeling
A primary bathroom rebuild: layout, shower, tub, double vanity, and lighting planned together.
Explore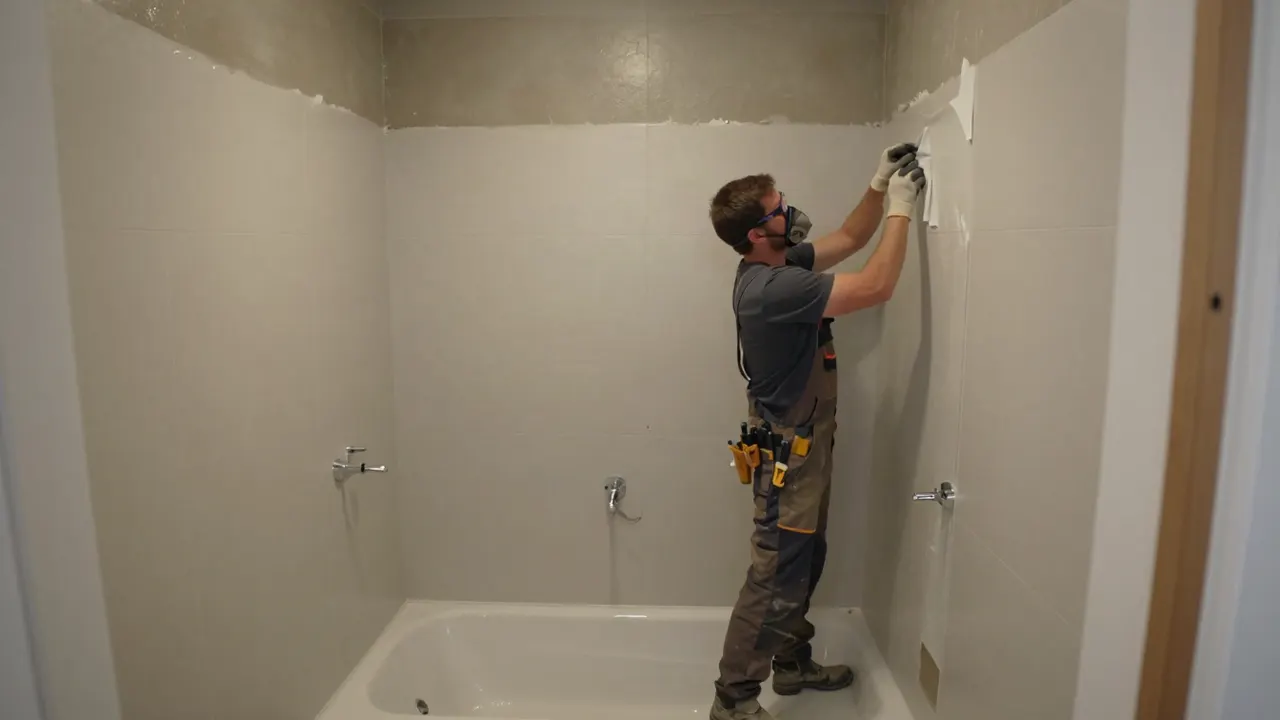 Bathtub to Shower Conversion
A tub-to-shower conversion with a low curb or curbless entry, built from a sloped, flood-tested pan.
Explore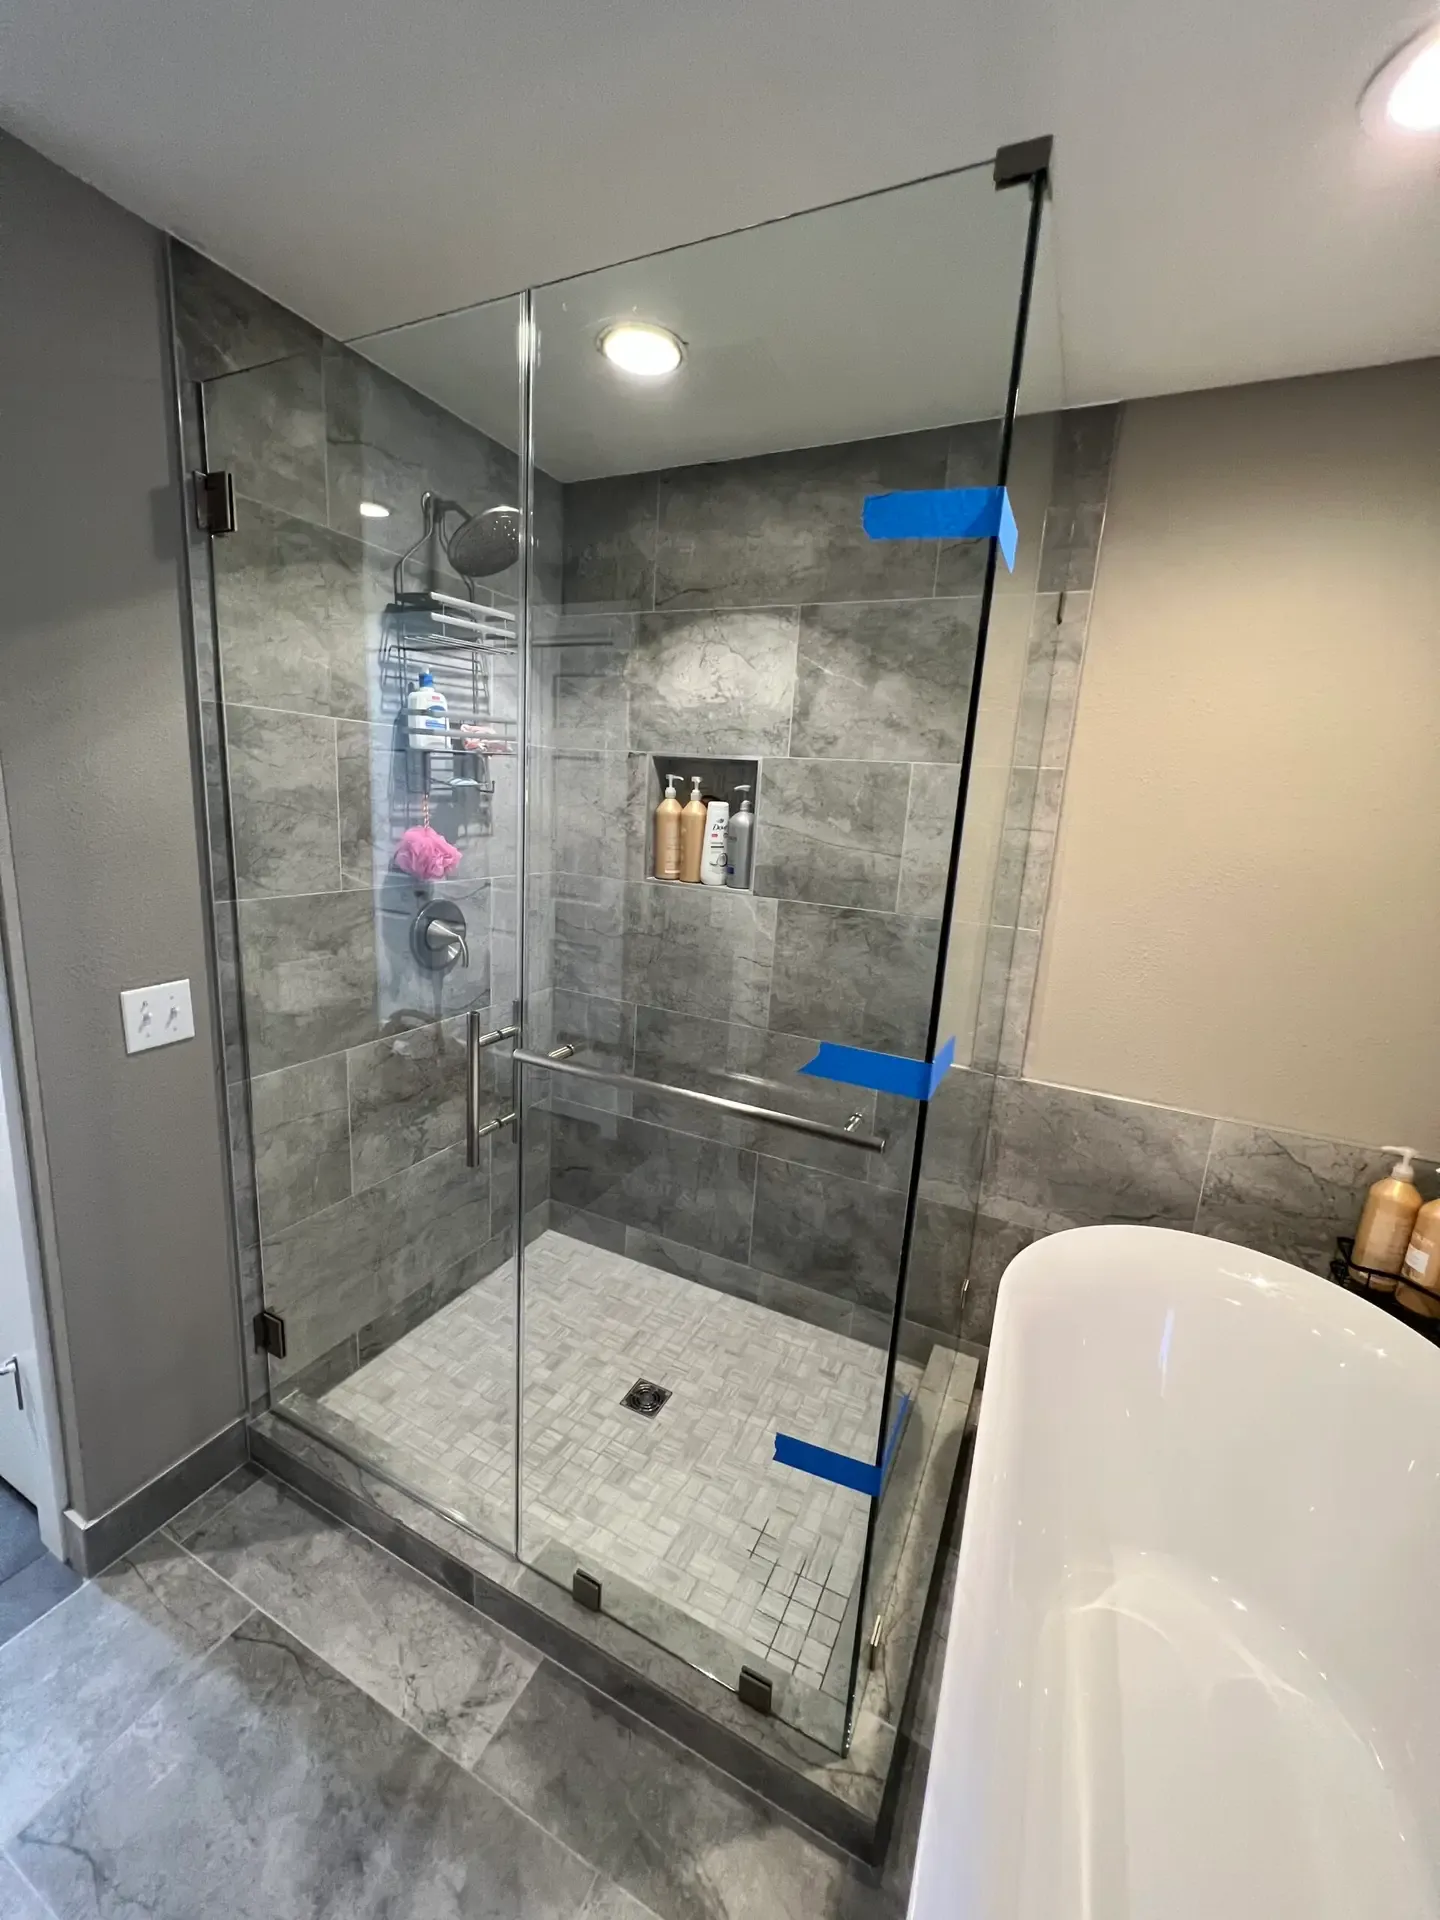 Shower Remodeling
Walk-in showers, shower replacement, and enclosures, rebuilt from a sloped, flood-tested pan.
ExploreLicensed, insured, and ready 24/7, with a written workmanship warranty on every bathroom job. Call now and we will schedule a free written estimate. Free estimates are scheduled Monday through Friday, 8:00 AM to 6:00 PM.
Get Free Estimate +1 619-960-0868 →Call +1 619-960-0868 or send us a message and we will get back to you. Estimate requests are accepted anytime. Free estimates are scheduled Monday through Friday, 8:00 AM to 6:00 PM. Tell us what is going on with your bathroom and we will bring the right crew.