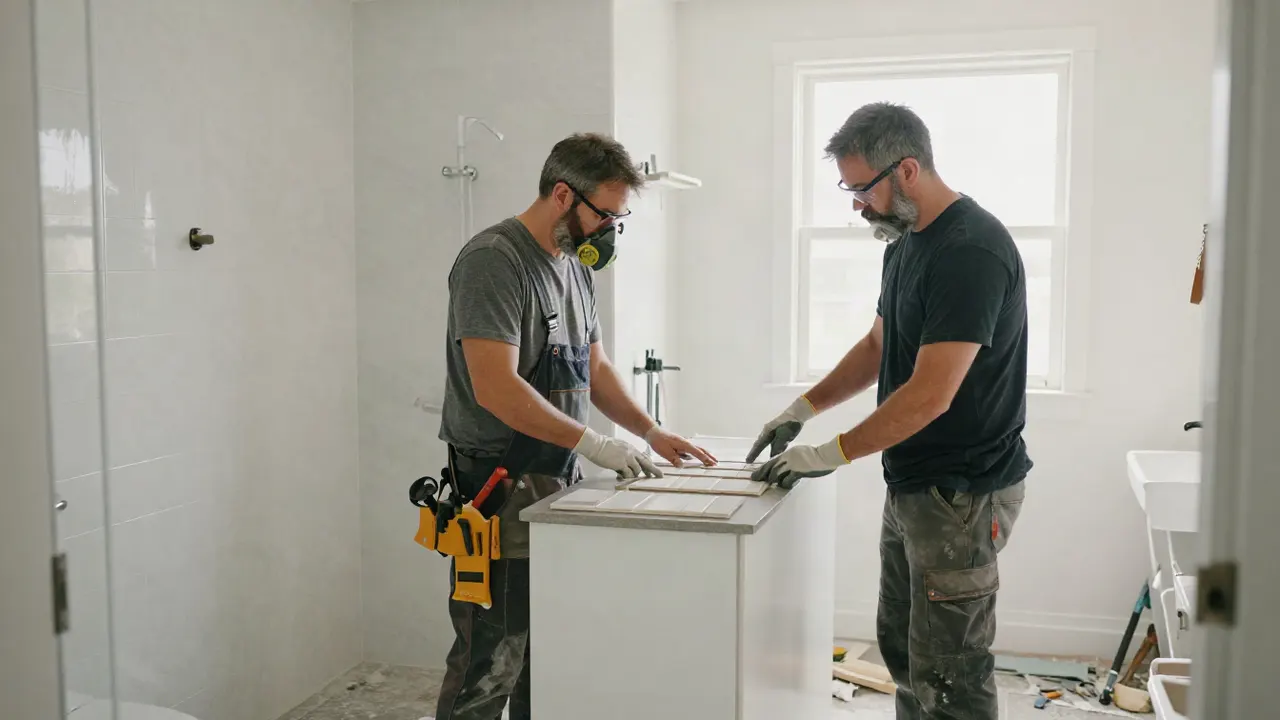
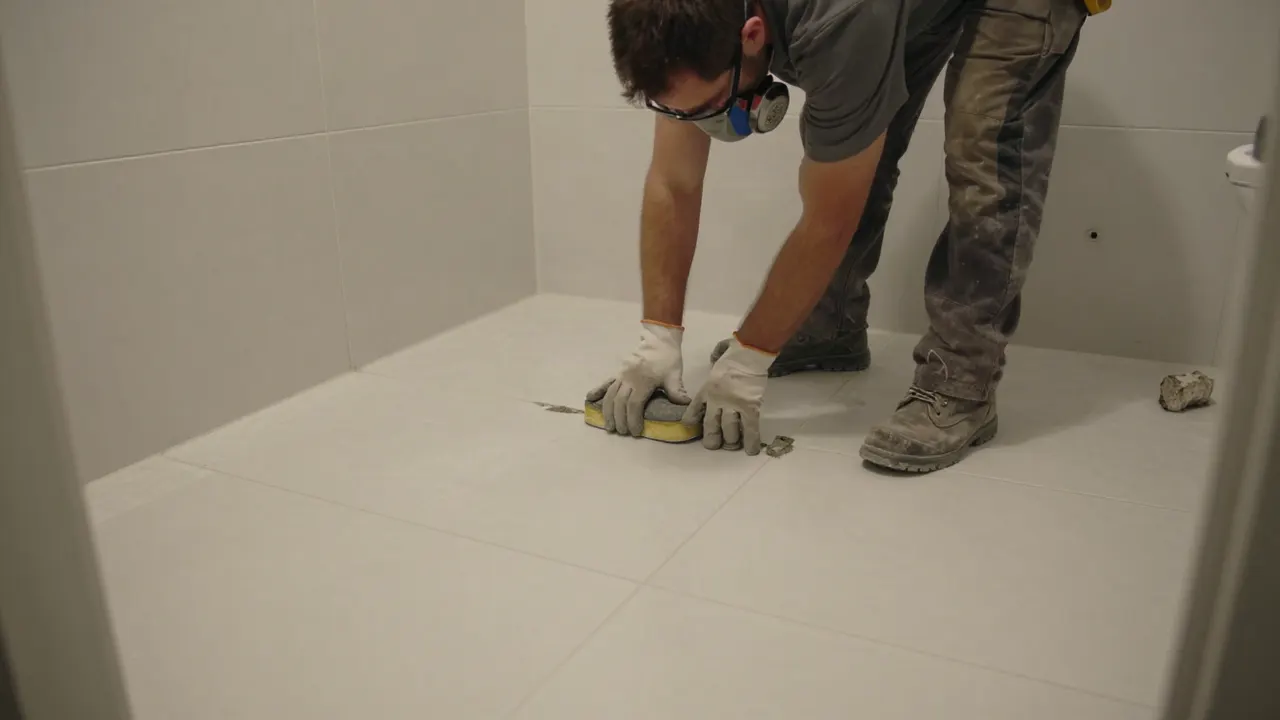
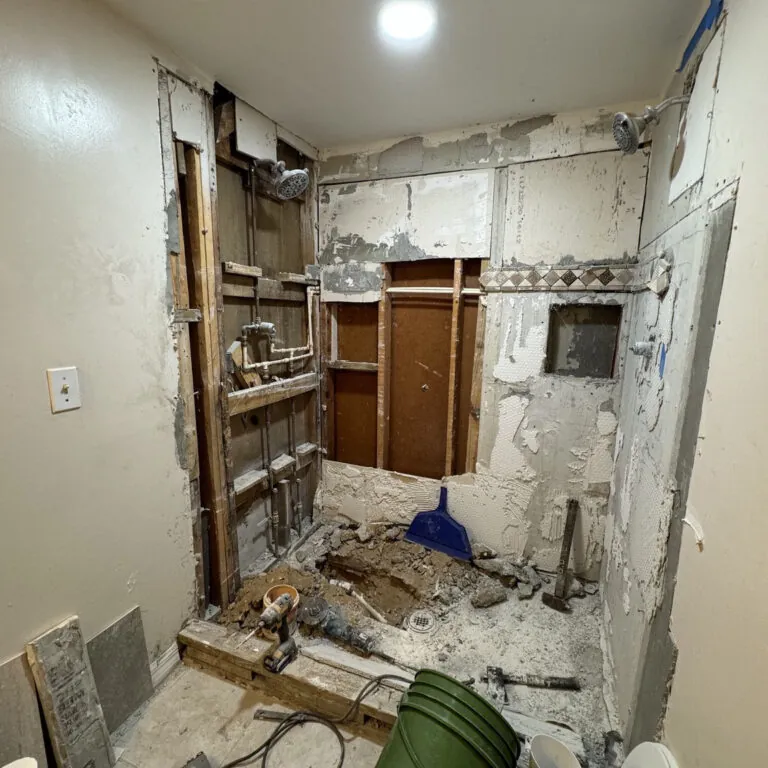
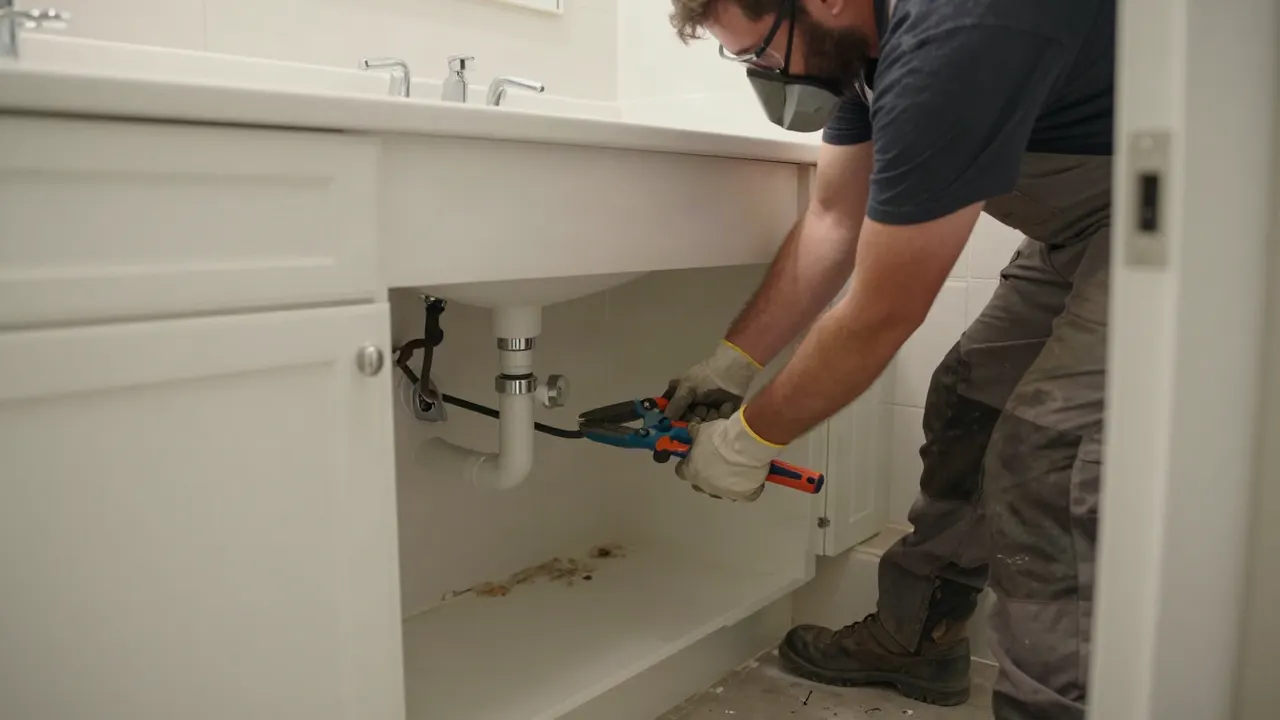
01Alcove measure and drain check
We measure the alcove, check the drain location and size, and confirm whether the valve sits on the plumbing wall or the back wall. We open the access panel and agree the plan for the pan and the drain before anything is priced.
02Materials, scope, and permit questions
You pick tile, grout, glass, and fixtures, and the written scope lists the pan, the membrane, and the drain work. Permit questions are confirmed before work begins, so the plan is settled on paper first.
03Tub removal and rough-in
Protection and demolition come first. We cut the tub out in sections, haul it away, and expose the drain and valve, then reroute the drain to the new pan center, set the valve, and pressure-test the supply lines.
04Pan, membrane, and tile
We build a pre-sloped pan, set the liner, and flood-test it. Walls get cement backer board and a waterproof membrane with banding at every corner, seam, and penetration, and tile is set with a laser level before grout cures.
05Glass, trim, and walkthrough
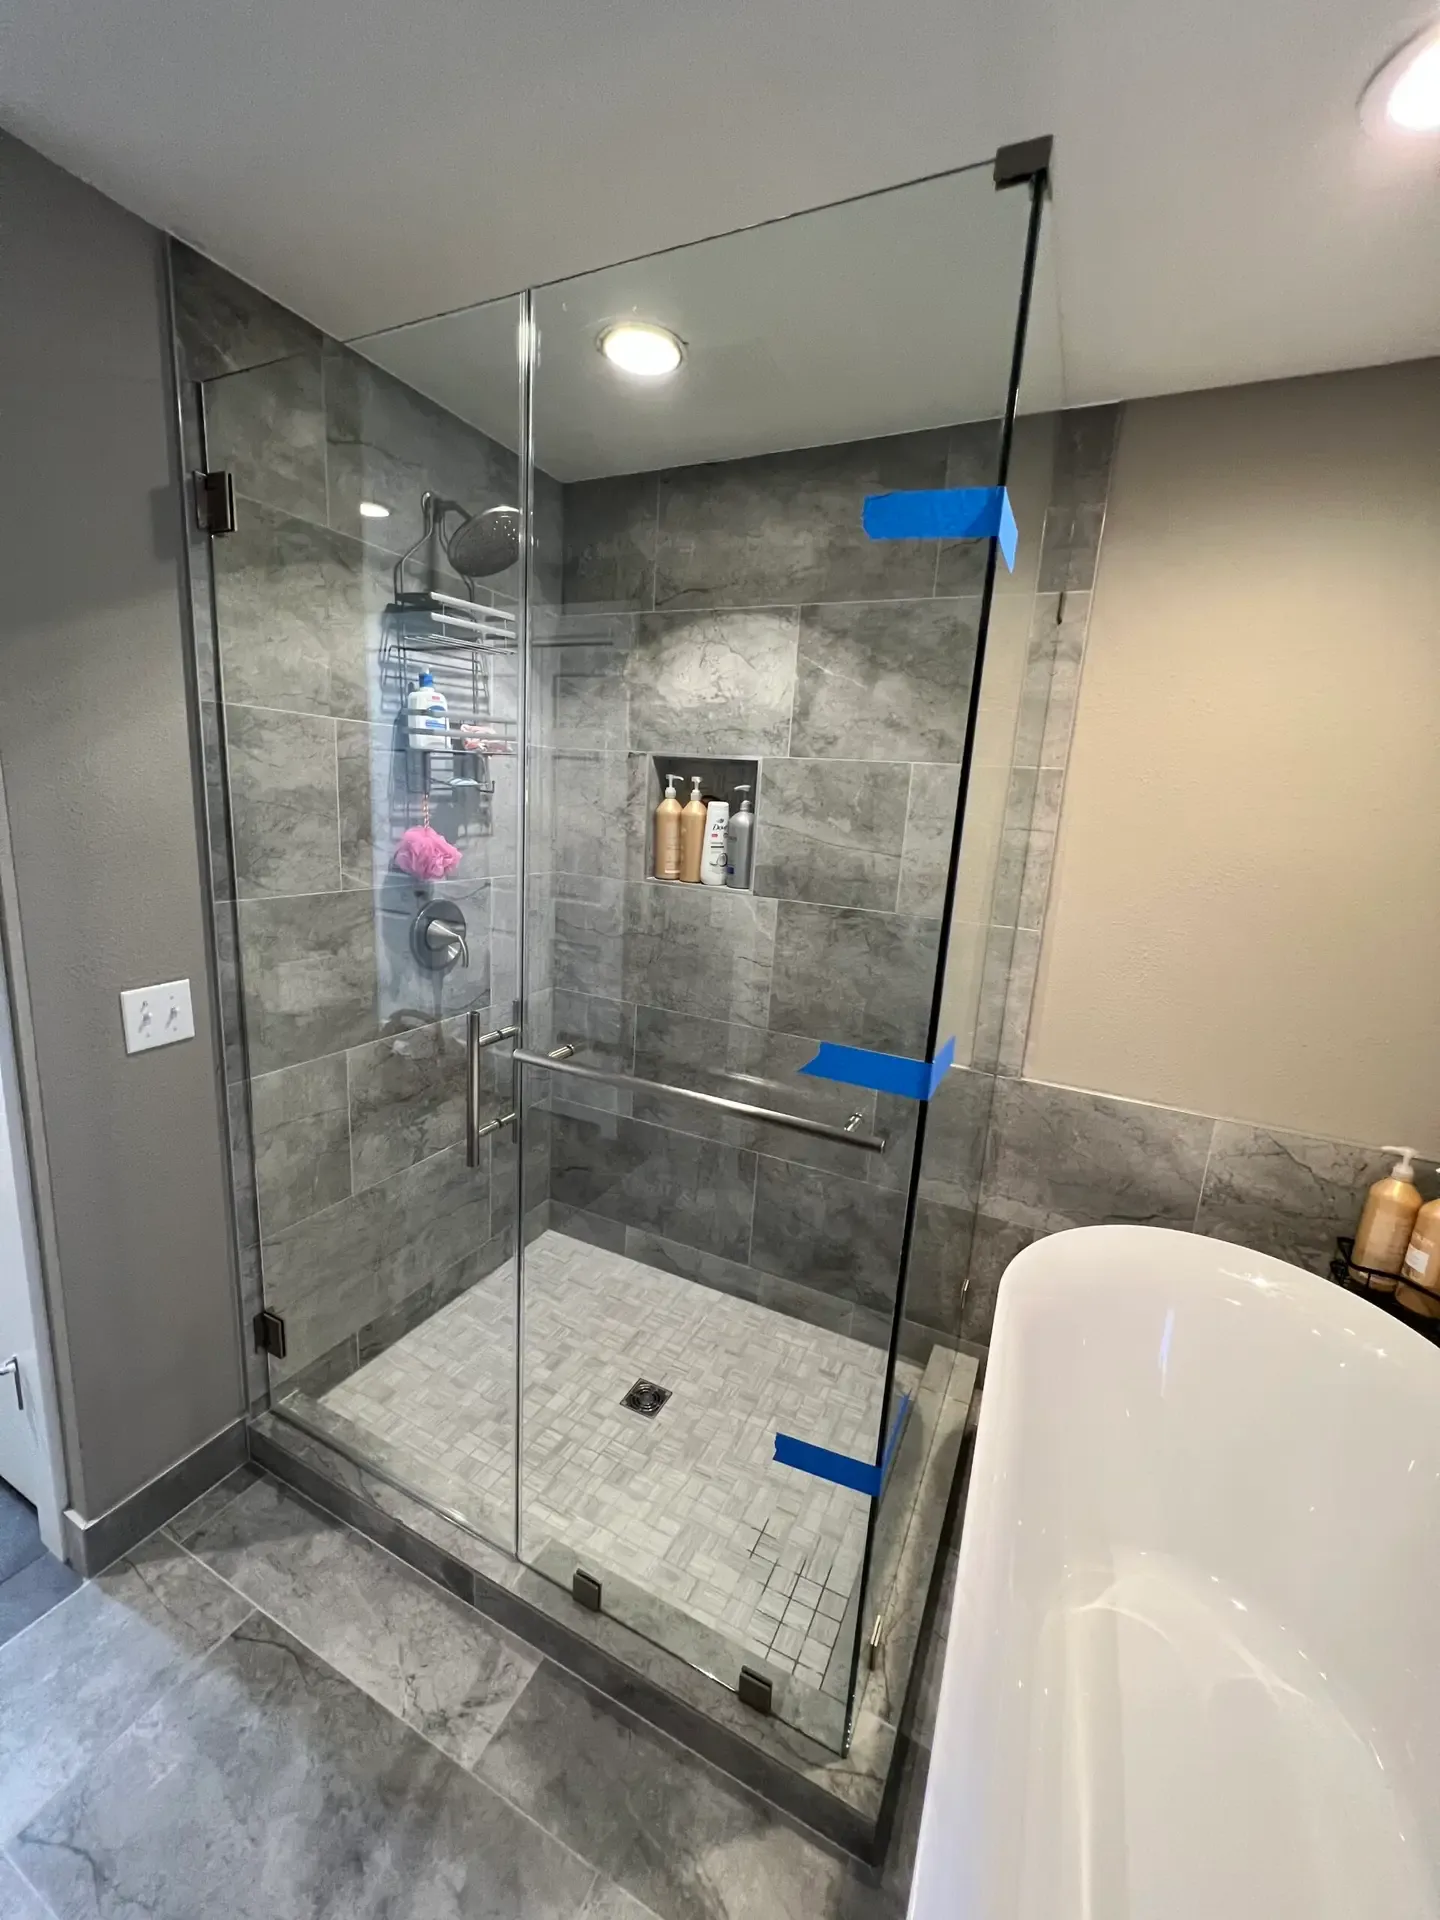
Frameless glass is measured on site after tile so the panels fit the actual opening. We install the shower head, valve trim, niche shelving, and any grab bars, run silicone caulk at every change of plane, and walk the job with you.