Layout redesign
Around how the room is used, the plan is redrawn: sink, range, and storage positions, work zones, and walking paths. Drawing and approval of the layout precede demolition, so a plan, not on-site guesses, guides the rebuild.
A full-scope rebuild is what complete kitchen remodeling in Los Angeles means: the room stripped back, the layout redrawn, services moved to the new plan, and cabinets, countertops, and fixtures renewed throughout. Where the layout itself is the problem, patching around it does not fix how the room works. Call for a free written estimate, and compare the lighter touch of kitchen renovation. Our planning guide walks through the five stages of a full kitchen rebuild in order.
Back to the framing the room goes, and around a new layout it is rebuilt. Walls come down where the plan calls for it, services take up new positions, and every surface is rebuilt from the framing up. A closed-off kitchen, counters without landing space, or storage that never matched how you cook all mark a layout as the problem.
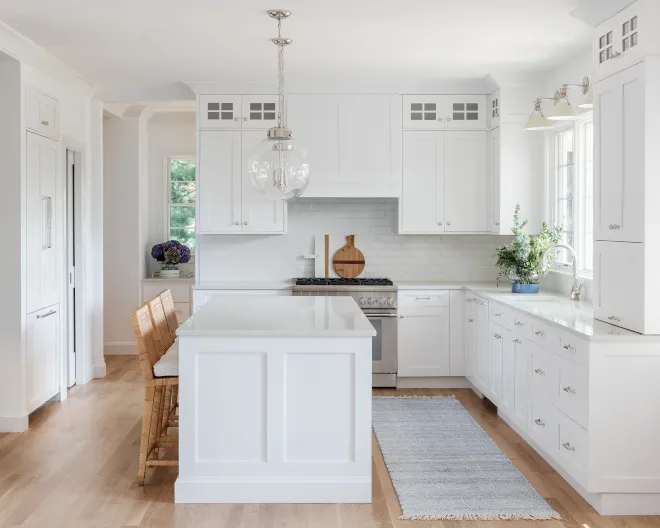
The layout leads a complete remodel; finishes follow. The room is measured, service movement is checked, and what the framing allows is confirmed. Positions for sink, range, and storage are settled first in the plan, with finishes following from there.
Complete kitchen remodels run with one crew, from demolition to the final walkthrough, under Autentico Kitchen Bathroom And More Inc, and the same point of contact holds through the whole job. A written scope is approved by you before work starts, and the layout is seen on paper before a wall is opened.
Renovation updates surfaces and fixtures and leaves the layout put; a complete remodel changes the layout itself. That is the difference. A sink, range, or storage in a different place, or a room opened up and re-planned, is complete-remodel work. Surface and fixture updates with no layout change belong to Kitchen Renovation.
Scoped in writing before work starts: that is how every Complete Kitchen Remodeling job runs. Debris is hauled away as part of the job, and whether a permit is needed depends on the scope and your city, confirmed before work begins. The items the service covers follow below.
Around how the room is used, the plan is redrawn: sink, range, and storage positions, work zones, and walking paths. Drawing and approval of the layout precede demolition, so a plan, not on-site guesses, guides the rebuild.
Cabinets, countertops, and finishes that are old come out; framing and subfloor that are damaged are repaired; and the room is rebuilt layer by layer through framing, services, and finishes.
To the new layout go plumbing, electrical, and gas lines. Before the walls close, new lines are installed and inspected, so nothing is buried before it is checked.
Every finish is new: cabinets, countertops, sink, range fittings, lighting, and finishes, chosen as one set. A single redesign is what the room reads as, rather than a collection of replacements.
Before work begins, the permit question is answered, and whether a permit is needed depends on the scope and your city. Closing up waits until the rough work is checked.
The layout leads a complete remodel; finishes follow.
The room stripped back, the layout redrawn, services moved to the new plan.
Scoped in writing before work starts: that is how every Complete Kitchen Remodeling job runs.
A free written estimate after seeing the kitchen opens every job.
Day-to-day kitchen use is talked through as the room is walked with you and measured, with service positions, framing, and shutoffs checked. From scratch the layout is redrawn and drawn for your approval before anything is priced.
The redrawn layout, the demolition, the service moves, and the finishes are all listed in the written scope provided. Cabinets, countertops, and appliance fittings are selected together, and lead times are confirmed before a start date is set.
Stripped back, the room loses its old finishes, and framing with plumbing, electrical, and service work goes in to the redrawn plan. Cabinets and finishes begin only after the rough work is checked.
Set level to the new plan go the cabinets; countertops are templated and fitted; sink, range fittings, and lighting are installed and tested. Finishes go in last, in the order the plan calls for.
Against the approved layout, the room is walked with you, and every valve, outlet, and fixture is tested. You receive a written workmanship warranty and our direct line for anything that comes up after.
Behind most calls sits a kitchen whose layout never worked, or damage uncovered behind old finishes. The problems this service fixes are below, with what happens if they are left alone.
Ask a pro →Two cooks trapped in a galley, a sink facing a wall, or an island blocking the path are layout problems. Cabinets renewed in the same positions leave them in place. The pieces moved by a complete remodel are what make the room work.
Slow leaks soften cabinet boxes and subfloor. A full rebuild opens the walls, so damaged material is found and repaired instead of being covered over and left to keep spreading.
Supply, drain, and electrical lines from an older layout often occupy positions the new layout cannot use. Their relocation in a complete remodel lets sink, range, and storage sit where they belong.
The record of piecemeal work shows in mismatched finishes and uneven workmanship. Starting over with the whole room, under one plan and one crew, is what sets a single standard of finish.
| Size of room |
| new layout |
| movement of plumbing, electrical, and structure |
| cabinets and countertops chosen |
| the state of framing and services underneath |
Stripped back and rebuilt, the room reveals what sits behind the walls, and the written estimate lists what the job includes.
A free written estimate after seeing the kitchen opens every job, with scope and price in writing before demolition starts.
See kitchen remodeling for the general service, custom kitchen cabinet installation for cabinets alone, and the areas we serve.
Call with your ZIP code and we will confirm coverage before booking an estimate.
Layout redesign, full demolition, service relocation, and new cabinets, countertops, and fixtures throughout are included in complete kitchen remodeling. Stripped back to the framing, the room takes a new layout drawn and approved on paper, and the rebuild follows that plan.
Kitchen size, new layout, plumbing, electrical, and structure movement, cabinets and countertops chosen, and behind-wall findings set the cost. Every job starts with a free written estimate after the kitchen is seen, giving scope and price in writing before any work begins. When you compare quotes, compare the scope line by line: one quote may price a finish as fixed while another holds it as an allowance that can change later.
Usually, work moving plumbing, electrical, or structure needs a permit, while a like-for-like swap often does not. Whether a permit is needed depends on the scope of the work and the city your home is in (in the City of Los Angeles, that is the Department of Building and Safety; other cities have their own building departments, and unincorporated areas go through Los Angeles County), and what your complete kitchen remodeling job needs is confirmed before work begins, so there are no surprises. If you own a condo, your homeowners association's approval is separate from a city permit, so bring your HOA's rules to the free written estimate.
Sometimes. What a wall carries, and the rules of the city your home is in, decide whether it can move, and that is confirmed before work begins. Where a wall can move, the new layout is drawn and approved on paper first, and the scope approved is the scope built to.
Cooking, cleanup, dust protection, and access are agreed in a plan before demolition, and that plan goes into the written scope. How your household uses the kitchen, shared on the estimate call, shapes the work as far as the scope allows.
Kitchen RemodelingKitchen remodeling planned around how you cook and gather, with a written scope agreed before work starts.
Explore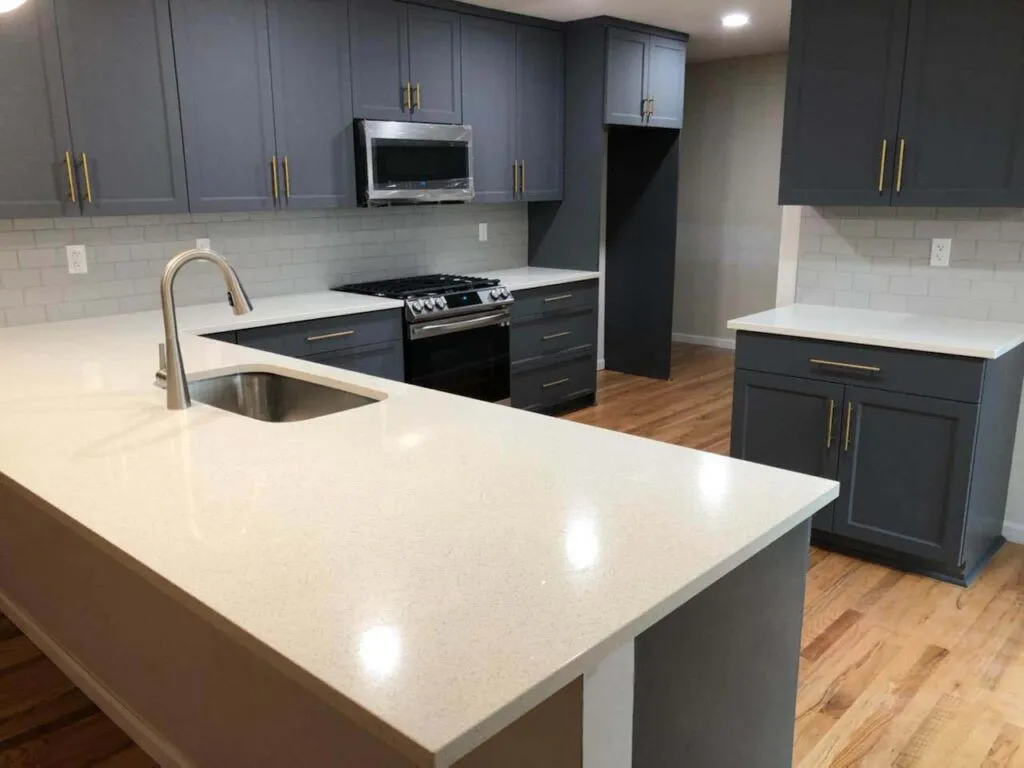 Kitchen Renovation
Kitchen renovation that refreshes surfaces, storage, and fixtures while the layout stays put.
Explore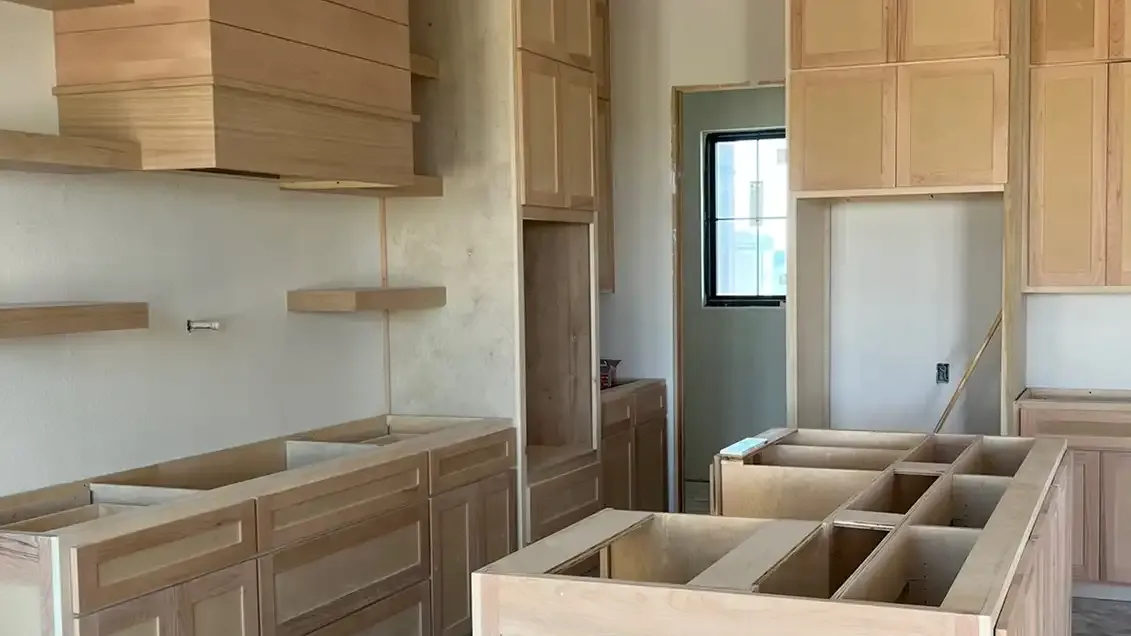 Custom Kitchen Cabinet Installation
Custom kitchen cabinets measured to your kitchen and installed by one crew, with doors and drawers adjusted before we leave.
Explore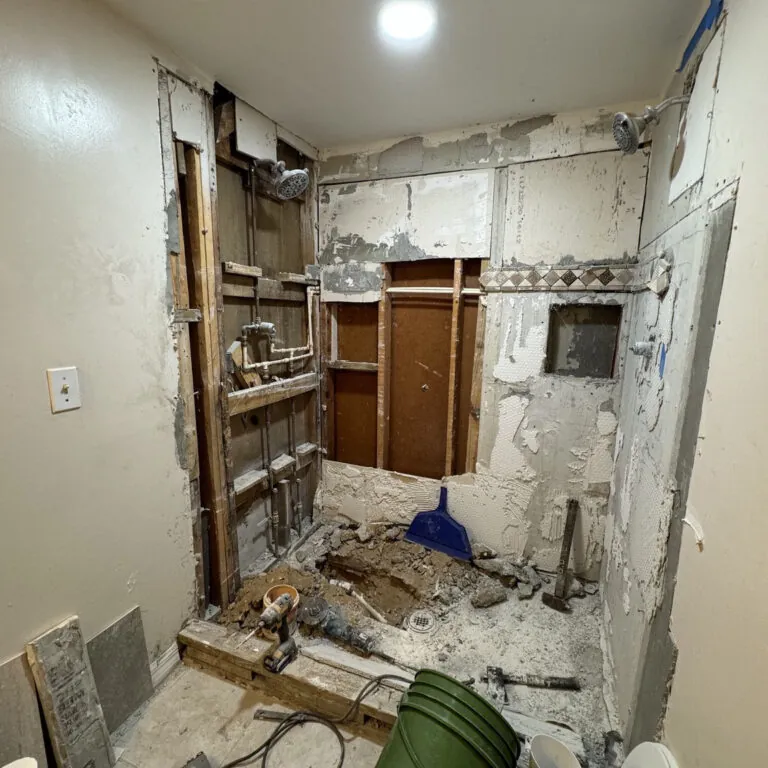 Complete Bathroom Remodeling
A full gut rebuild: new layout, moved plumbing, and new finishes throughout, planned on paper before demolition.
ExploreLicensed, insured, and ready 24/7, with a written workmanship warranty on every kitchen job. Call now and we will schedule a free written estimate. Free estimates are scheduled Monday through Friday, 8:00 AM to 6:00 PM.
Get Free Estimate +1 619-960-0868 →Call +1 619-960-0868 or send us a message and we will get back to you. Estimate requests are accepted anytime. Free estimates are scheduled Monday through Friday, 8:00 AM to 6:00 PM. Tell us what is going on with your kitchen and we will bring the right crew.