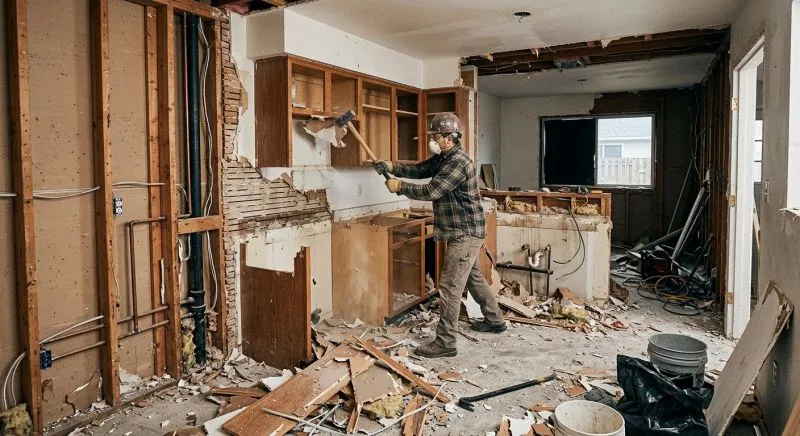
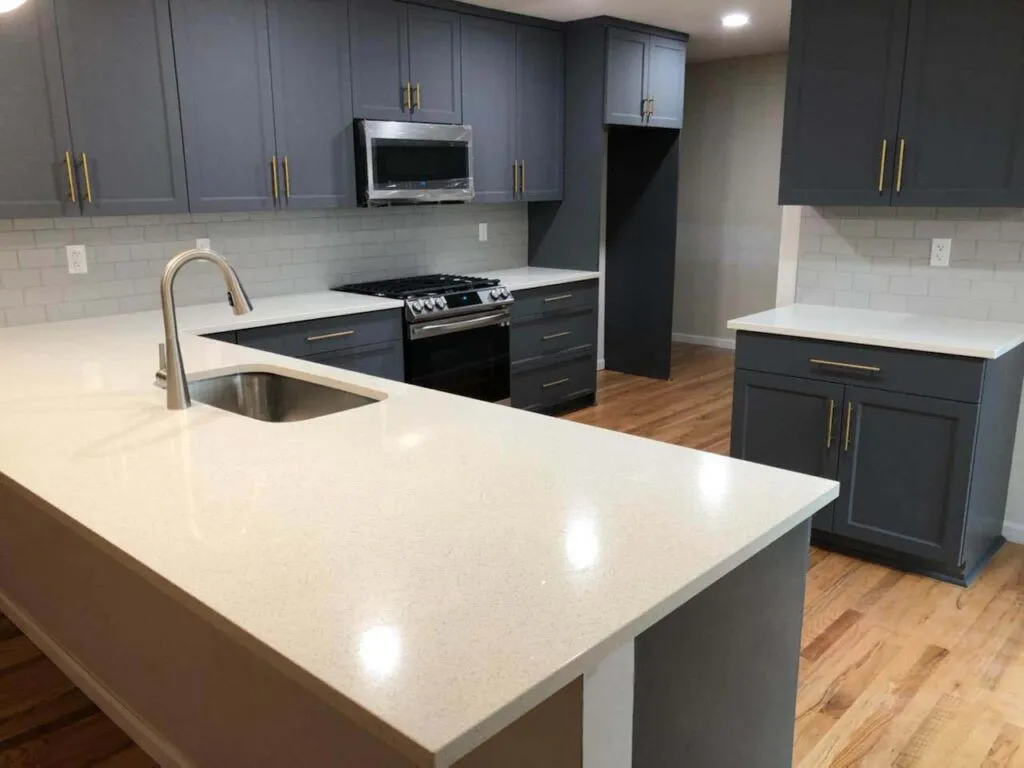
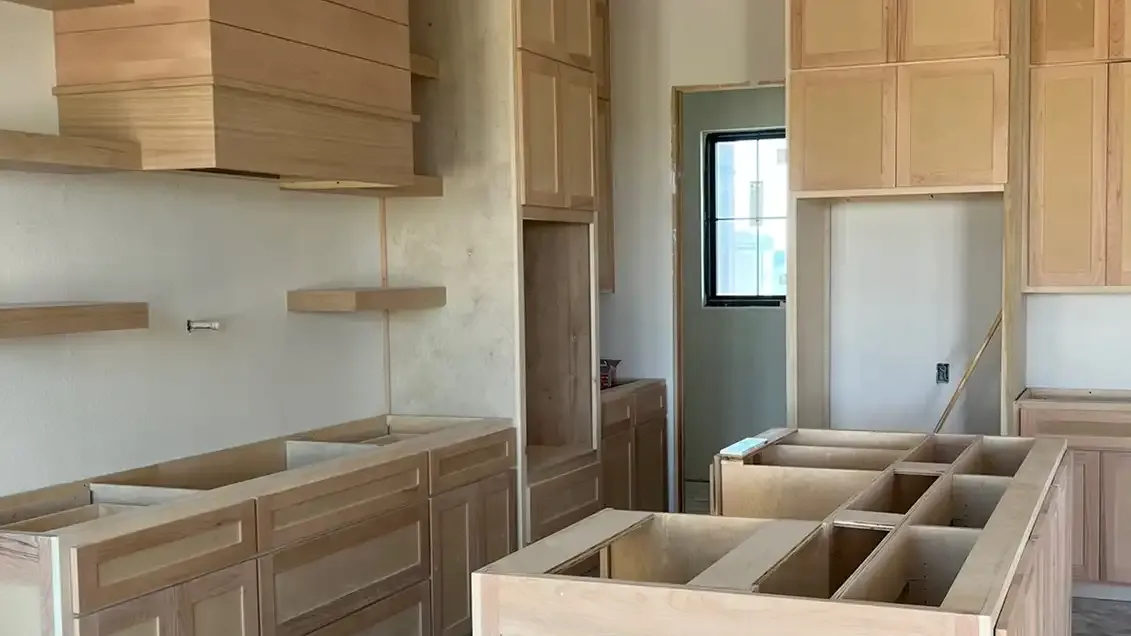
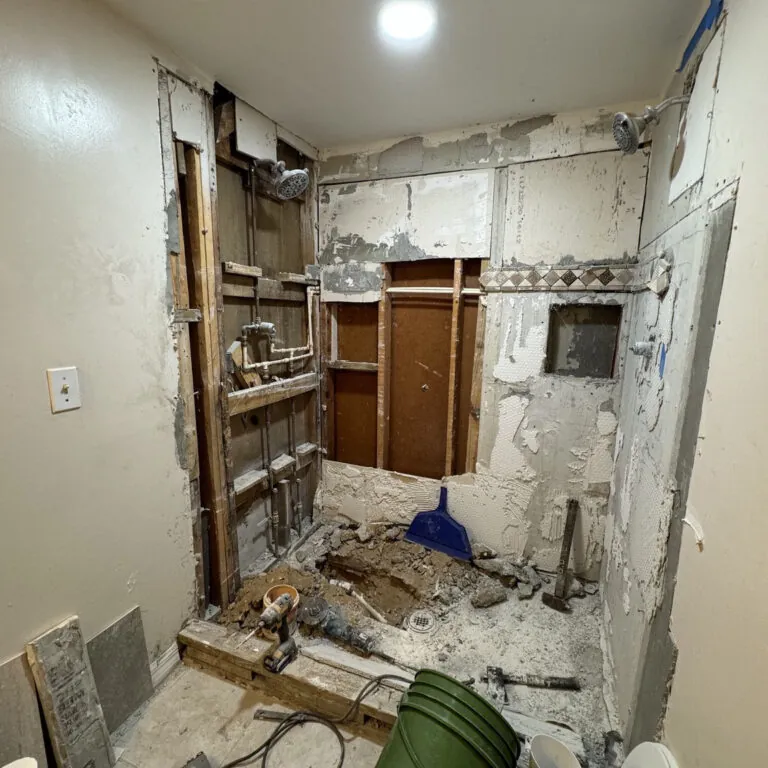
Five things to settle before work starts: the layout, the storage, the lighting, the finishes, and the written estimate. The sink, cooking, and cold-storage positions are drawn on one plan, with clearances for doors, drawers, and movement. Cabinets, drawers, and pantry storage are planned for what the household keeps: cookware, dry goods, small appliances, and everyday items. Task lighting for work surfaces, general lighting for the room, and softer lighting for evenings are placed in the plan while ceilings and walls are open. Cabinet finish direction, surfaces, backsplash, and flooring are chosen together and checked against the light in the room. An estimate should name the layout, the storage, the finishes, and the sequence of stages, so the scope is visible in full.