The cost depends on the size of the room, whether the layout moves, the plumbing and electrical work involved, the finish level, and the condition of the framing and subfloor. That is why every rebuild starts with a free written estimate after we see the bathroom: you get the scope and the price in writing before any work begins.
Bathroom remodeling guide
Complete Bathroom Remodeling in Los Angeles: Planning a Full-Gut Rebuild
A complete bathroom remodel strips the room back to its framing and rebuilds it in order: layout, plumbing, waterproofing, tile, fixtures. It is the right scope when the layout no longer works or the layers behind the tile have failed, and it is planned on paper before demolition so every stage has a settled decision behind it.
Careful work. Honest options.
Start with the layout on paper
Short answer: A complete bathroom remodel suits a room where the layout needs to change or the layers behind the tile need rebuilding. The new layout is drawn first, the plumbing and waterproofing are rebuilt in order, and the full scope is agreed in writing before demolition. Get a free written estimate, see the areas we serve, or read the five checks below.
Stripped back, then rebuilt in order
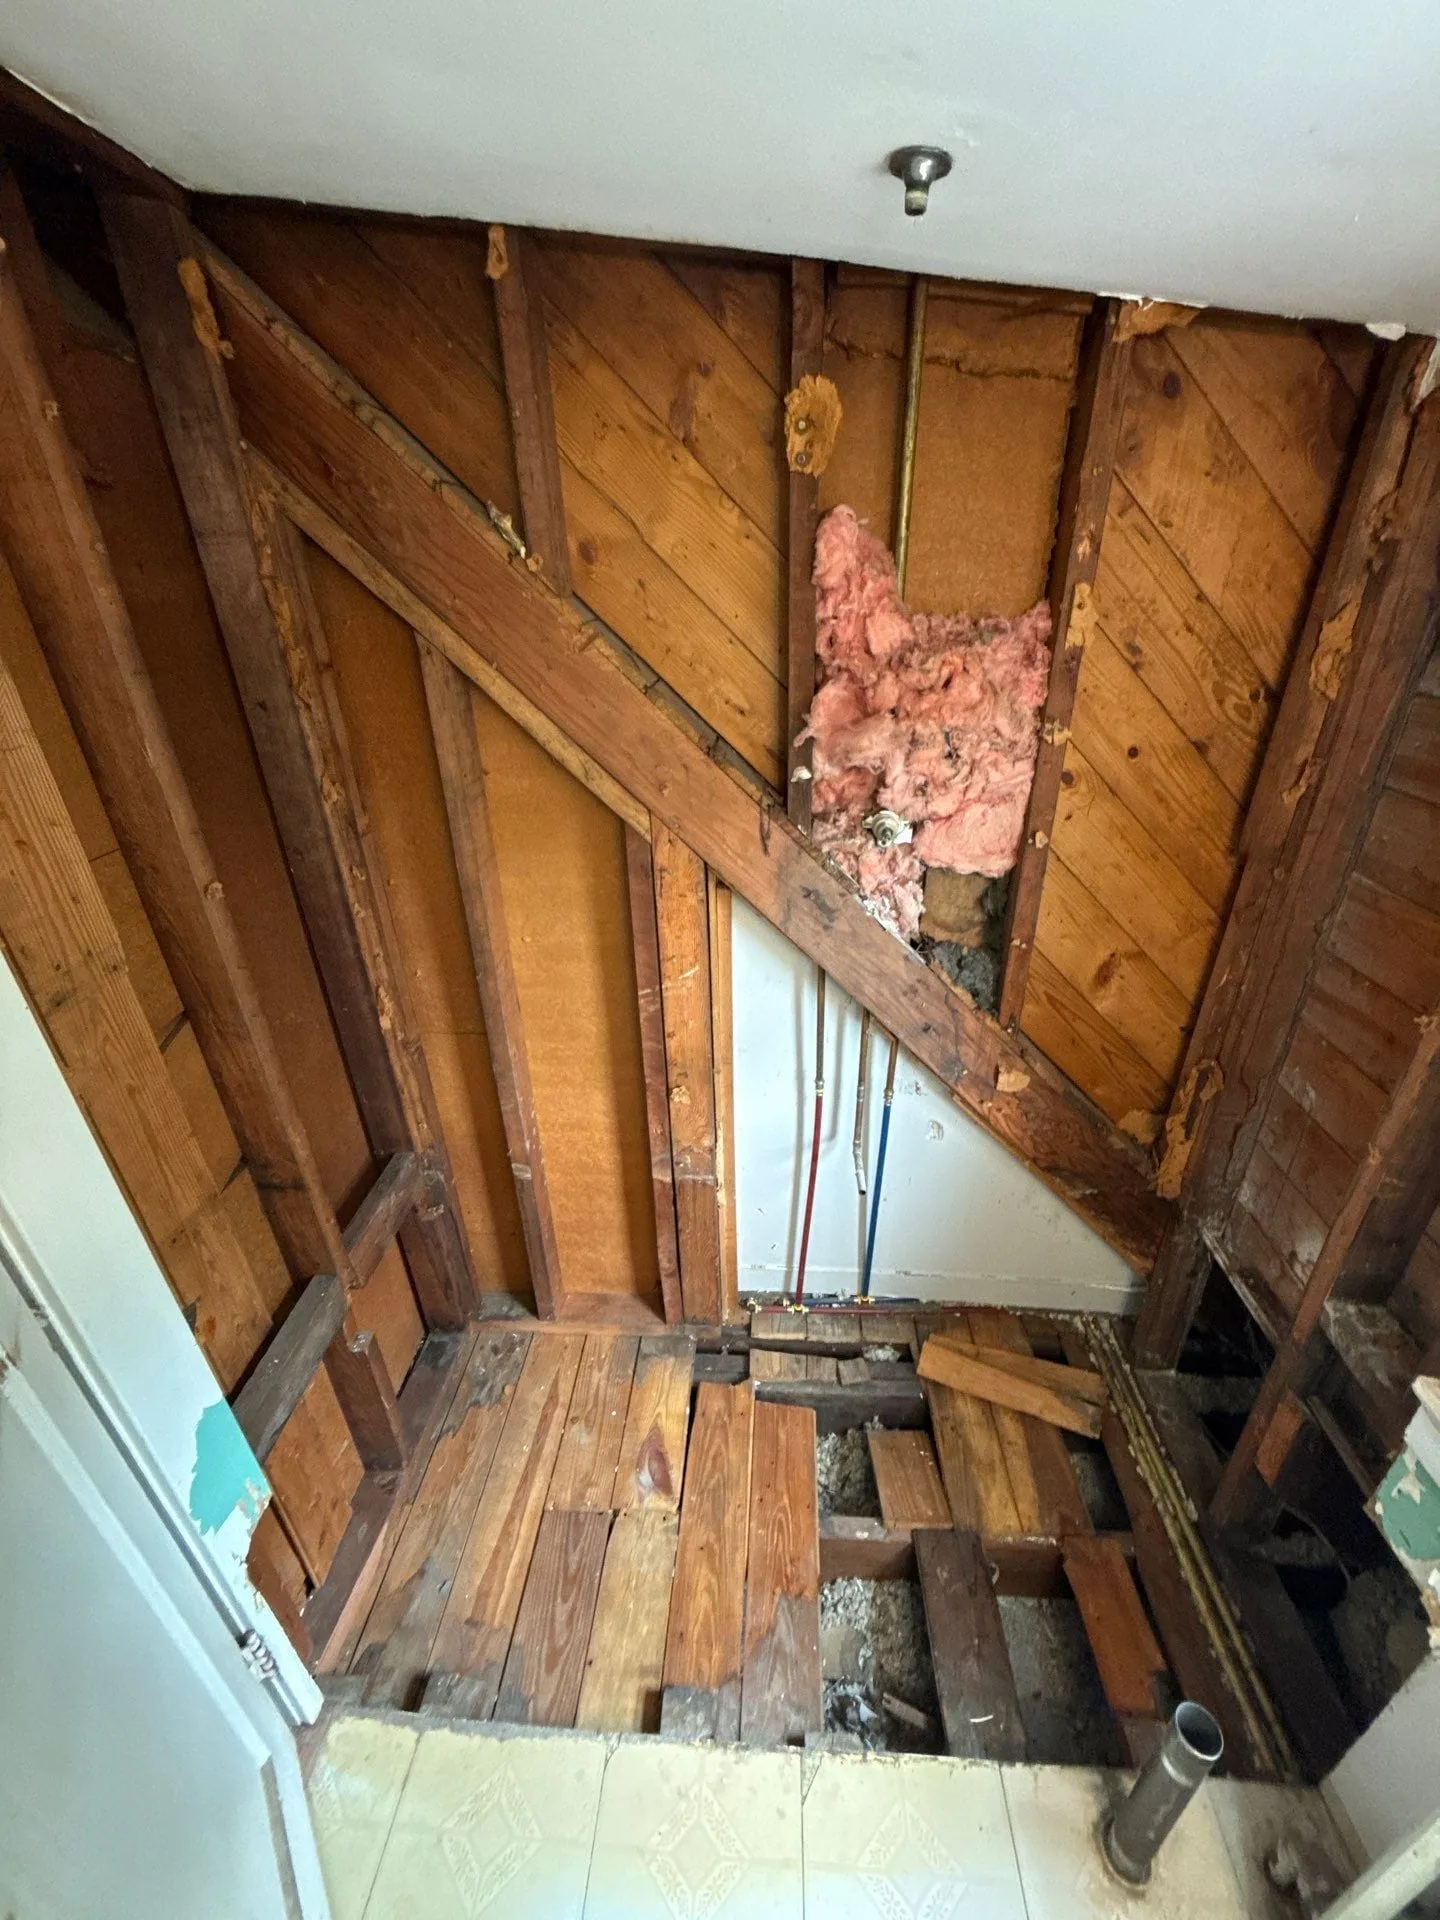
A full-gut rebuild starts with the room emptied: fixtures, tile, and wall surfaces come out, and the framing, subfloor, and plumbing are seen as they are. That open view is the point of the scope, because it lets the new layout be built on what is actually there rather than on what the old room suggested.
The stages run in order, and each one is settled before the next begins: the layout is drawn, the plumbing and electrical positions are set, the subfloor is repaired, the waterproofing goes in, and only then do tile and fixtures follow. Thinking in stages keeps decisions in sequence, and a contingency in the plan covers what demolition reveals, such as framing or subfloor that needs repair. Older Los Angeles homes are the likeliest to hold surprises behind the tile, which is why the walkthrough and the written scope matter more here than in any other bathroom scope.
Because the room is rebuilt from the framing, finish directions are settled while the plan is still flexible: a calm room with pale tile and layered lighting, or a bolder room with darker finishes, are both decided on paper. The finishes follow the layout, not the other way around.
- ✓ Draw the new layout before demolition
- ✓ Settle drain and valve positions on paper
- ✓ Agree the full scope in writing first
- ✓ Plan for what demolition may reveal
Full gut or partial rebuild?
A full gut makes sense when the layout needs to move, the waterproofing has failed, or the plumbing and subfloor need rebuilding. Opening the room lets each layer be checked and rebuilt, and nothing old is left to fail behind new tile.
A partial rebuild makes sense when most of the room is sound and only one area needs attention, such as a shower that leaks while the rest of the room holds up. The walkthrough settles the boundary, because the condition of the framing and subfloor decides how far the rebuild needs to go.
What to plan
Five stages of a full-gut rebuild, in order
Every full-gut rebuild is scoped in writing before demolition. The stages below run in order, and each one is settled before the next begins.
✓
1. Stage one: layout and demolition
The new layout is drawn and agreed, then the room is stripped back. Demolition is planned to protect the rest of the home, and what is revealed is checked against the plan before the next stage begins.
✓
2. Stage two: plumbing, electrical, and subfloor
Drain and valve positions are set to the new layout, the subfloor is repaired where needed, and the framing is checked. Work at this stage is checked as the plan requires, and the scope is updated in writing if anything unexpected is found.
✓
3. Stage three: waterproofing
Shower walls and floors are built over backer board and a waterproof membrane, with joints finished so water stays where it belongs. The pan is sloped to the drain and tested with water running before tile goes down.
✓
4. Stage four: tile, fixtures, and finishes
Tile is set over the waterproofed base, the vanity and fixtures go in, and glass, lighting, and trim finish the room. Each finish is chosen in the plan, so the closing stages are assembly rather than decision-making.
✓
5. Reading the written estimate
A full-gut estimate should name the stages, the scope of each one, and how discoveries during demolition are handled and priced. Ask what is included, what would change the scope, and how changes are agreed in writing before work starts.
Whether a permit is needed depends on the scope of the work and the city your home is in. A full-gut rebuild that moves plumbing, electrical, or structure is the kind of work that usually needs one. We confirm what your project needs before work begins, so there are no surprises.
Clear the room and the path to it, plan for the bathroom being out of use, and agree how dust and debris are contained and how the rest of the home is protected. Water shutoffs and work hours are agreed before demolition, and the stages are explained so you know what happens in which order.
Demolition sometimes reveals framing, subfloor, or plumbing that needs repair. When that happens, the finding is explained, the repair is priced, and the scope is updated in writing before the repair goes ahead. Nothing proceeds on a verbal understanding.
Ready when you are
Get your complete bathroom remodeling estimate in Los Angeles
Licensed, insured, and ready 24/7, with a written workmanship warranty on every bathroom job. Call now and we will schedule a free written estimate. Free estimates are scheduled Monday through Friday, 8:00 AM to 6:00 PM.
Get Free Estimate +1 619-960-0868 → Related services
Services this guide relates to
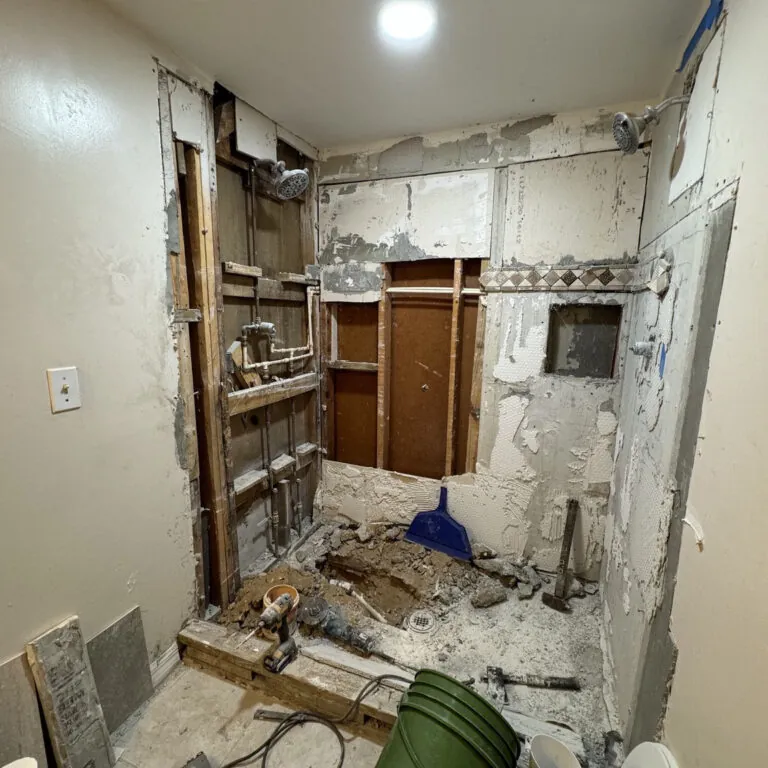 Complete Bathroom Remodeling
A full gut rebuild: new layout, moved plumbing, and new finishes throughout, planned on paper before demolition.
Explore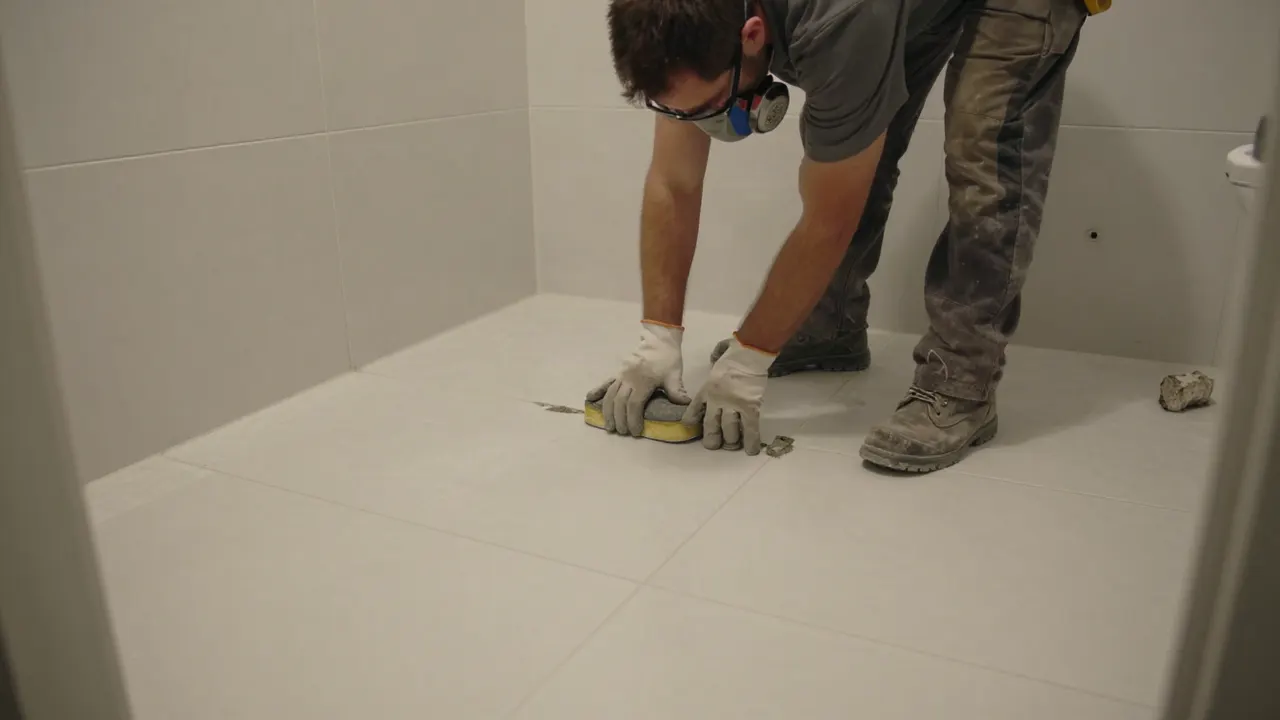 Bathroom Remodeling
Full bathroom remodeling, from demo and rough plumbing to tile, fixtures, and waterproofing.
Explore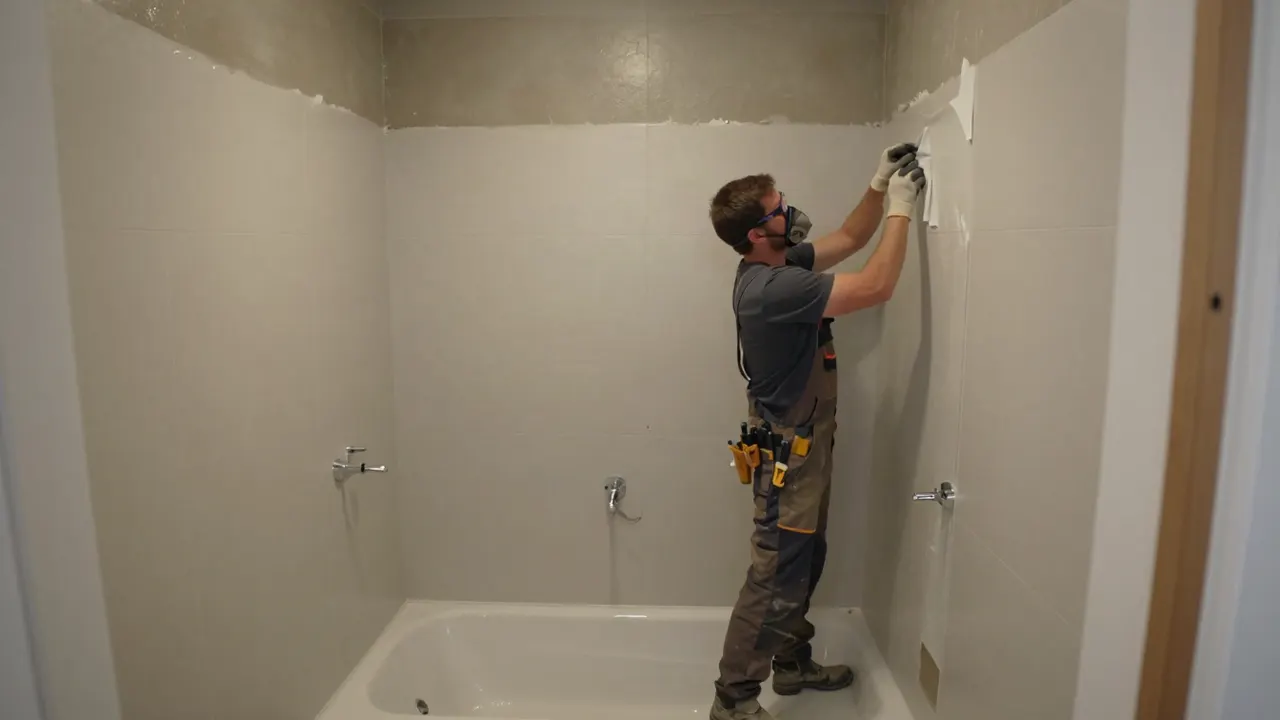 Bathtub to Shower Conversion
A tub-to-shower conversion with a low curb or curbless entry, built from a sloped, flood-tested pan.
Explore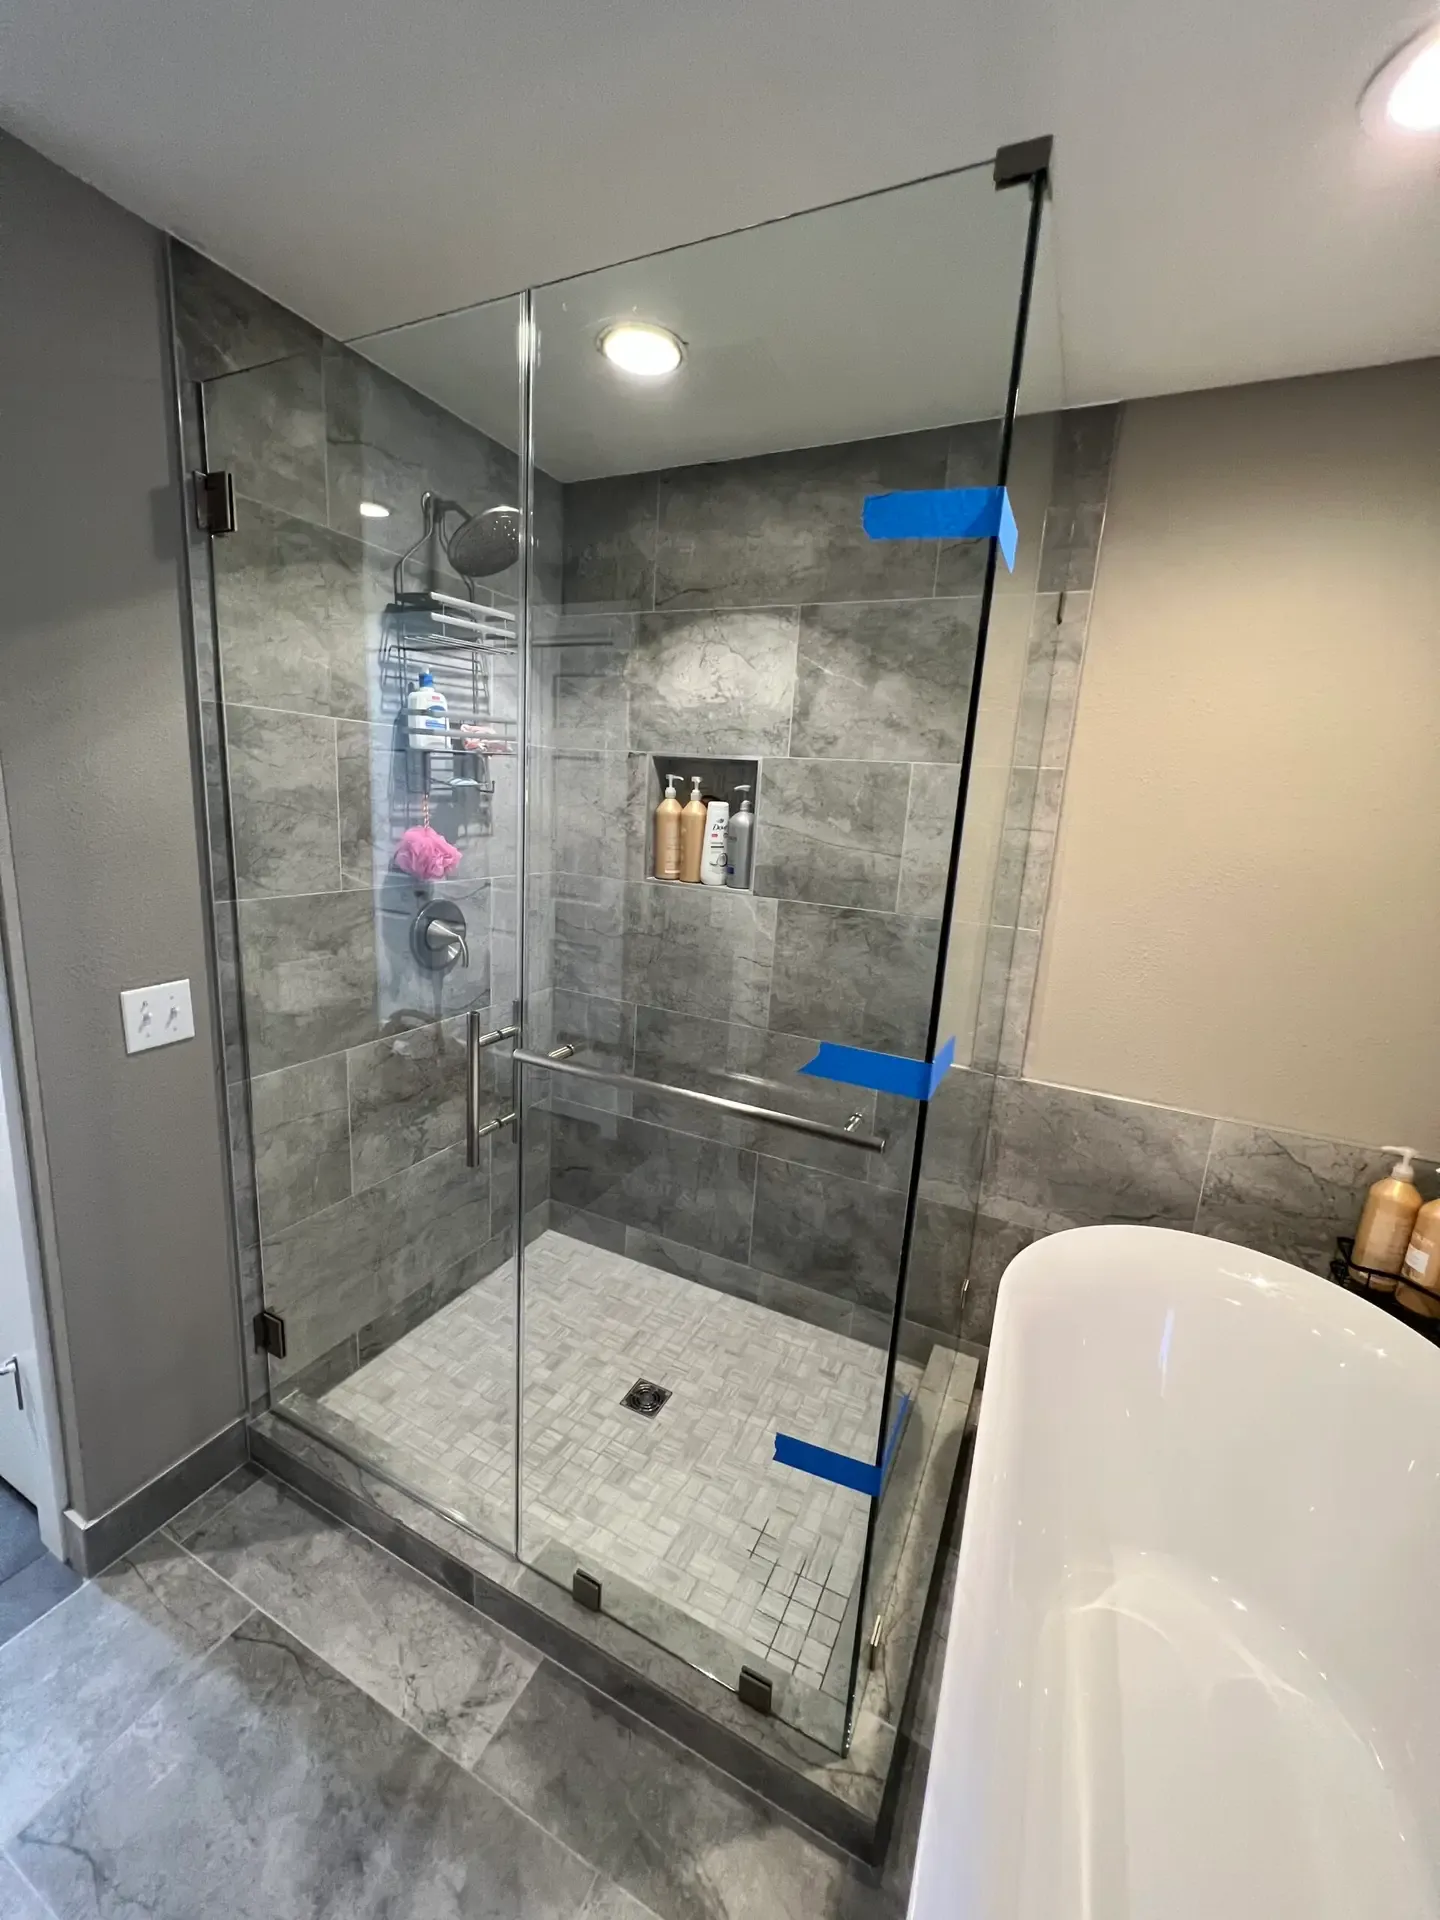 Shower Remodeling
Walk-in showers, shower replacement, and enclosures, rebuilt from a sloped, flood-tested pan.
Explore