The cost depends on the size of the suite, whether the layout moves, the shower, tub, and vanity scope, and the finish level. That is why every primary suite starts with a free written estimate after we see the room: you get the scope and the price in writing before any work begins.
Bathroom remodeling guide
Master Bathroom Remodeling in Los Angeles: Planning Your Primary Suite
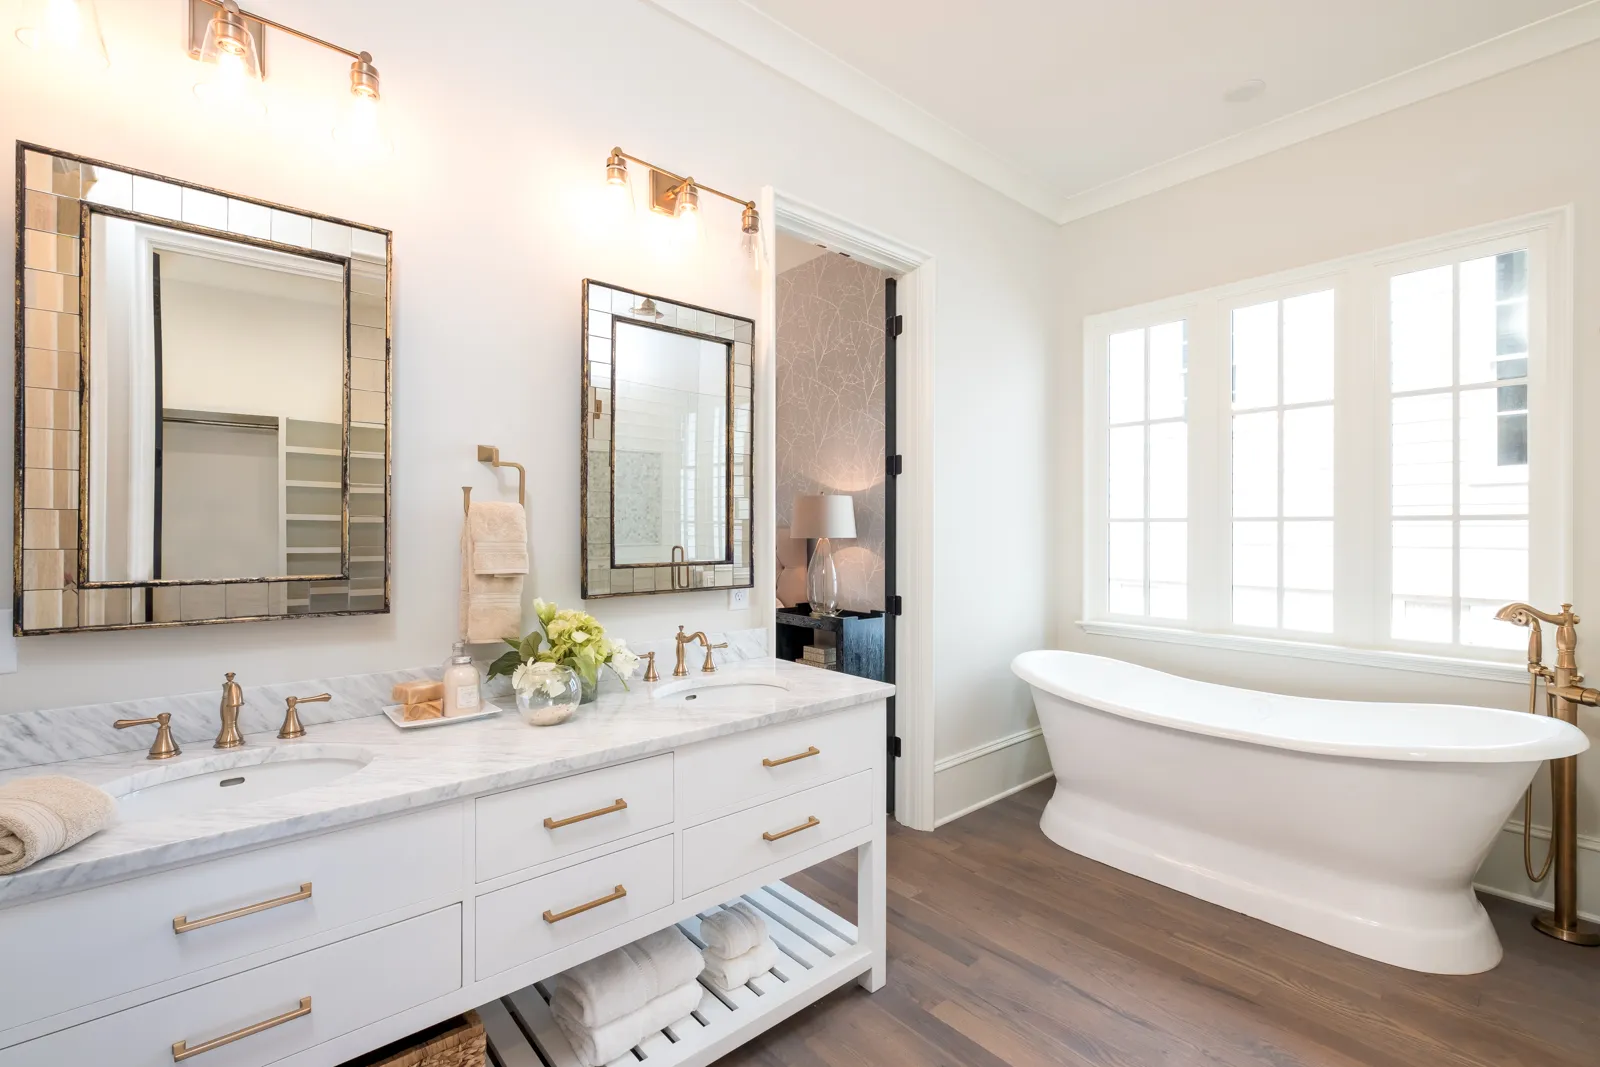
A primary bathroom is planned as one room: the layout, the shower, the tub, and the vanity are settled together, so the room works as a whole rather than as separate fixtures. This guide walks through the decisions that shape a primary suite, from the entry to the storage, and what to agree before work starts.
Careful work. Honest options.
Plan the suite as one room
Short answer: A master bathroom remodel suits a primary suite where the layout, the shower, the tub, and the vanity should be planned as one room. Settle the layout first, decide the shower and tub together, and agree the full scope in writing. Get a free written estimate, see the areas we serve, or read the five checks below.
One room, planned together
The primary bathroom is used more than any other bathroom in the home, often by two people at once, and that shapes every decision. The layout has to give the shower, the tub, and the vanity room to work without crowding each other, and storage has to hold what two people actually keep in the room.
A double vanity, a walk-in shower, and a freestanding tub are the pieces homeowners ask about most, and the plan settles how they sit together: where the shower entry falls, where the tub is seen from the door, and where the vanity lighting lands on the mirror. In condos, building rules and coordination with neighbors are confirmed for the address before work is scheduled, and in older homes the plumbing behind the walls is checked at the walkthrough before the layout is fixed.
Finish directions for a primary suite often lean calm and spa-like: pale tile, layered lighting, clear glass, and quiet storage. Those directions are settled once the layout is drawn, so the room reads as one calm space rather than a collection of finishes.
- ✓ Plan shower, tub, and vanity together
- ✓ Settle the entry and the sight lines first
- ✓ Check plumbing and subfloor at the walkthrough
- ✓ Agree the full scope in writing first
A shower-first suite, or tub and shower both?
A shower-first suite makes sense when showering is the part of the room used most and the tub would sit unused. A larger shower with a level entry, seating, and controls within reach fits the room around the way it is used.
Keeping both makes sense when the tub is used and there is room for it without crowding the shower or the vanity. If the home has only one tub, think about who uses it before deciding, and settle the question at the walkthrough rather than after the layout is fixed.
What to plan
Five decisions that shape a primary suite
Every primary suite is scoped in writing before work starts. The decisions below are what to settle at the walkthrough, so the room is planned as one suite.
✓
1. The layout as one drawing
The shower, the tub, and the vanity are placed on one drawing, with clearances for the entry, the doors, and the movement between them. The drawing is agreed before demolition, so the room is built once, to plan.
✓
2. The shower and the tub, decided together
The shower entry, the pan, and the glass are decided alongside the tub position, so neither piece steals room from the other. The drain and valve positions follow the drawing, and the waterproofing is planned for both wet areas.
✓
3. Vanity, lighting, and storage
A double vanity needs lighting that lands evenly on both mirrors, and storage planned for what two people keep in the room. Outlets, lighting layers, and storage are placed in the plan while walls are open.
✓
4. Waterproofing and ventilation
Both wet areas are built over backer board and a waterproof membrane, and ventilation is placed to clear steam from the whole room. The pan is sloped to the drain and tested before tile goes down.
✓
5. Reading the written estimate
An estimate for a primary suite should name the layout, each fixture, and the sequence of stages, so the scope is visible in full. Ask how changes are agreed and priced, and keep the agreed scope in writing before work starts.
Whether a permit is needed depends on the scope of the work and the city your home is in. Work that moves plumbing, electrical, or structure is the kind that usually needs one, while surface updates that leave those in place often do not. We confirm what your project needs before work begins, so there are no surprises.
Keep the tub if it is used and there is room for it without crowding the shower or the vanity. Choose a shower-first suite if the tub sits empty and showering is the part of the room used most. If the home has only one bathroom, weigh who uses the tub before deciding, and settle it at the walkthrough.
The shower, tub, and vanity are placed on one drawing, with the entry, the sight lines, and the movement between fixtures considered together. Measurements are taken at the walkthrough, the drawing is agreed, and the drain and valve positions follow the drawing.
Ready when you are
Get your master bathroom remodeling estimate in Los Angeles
Licensed, insured, and ready 24/7, with a written workmanship warranty on every bathroom job. Call now and we will schedule a free written estimate. Free estimates are scheduled Monday through Friday, 8:00 AM to 6:00 PM.
Get Free Estimate +1 619-960-0868 → Related services
Services this guide relates to
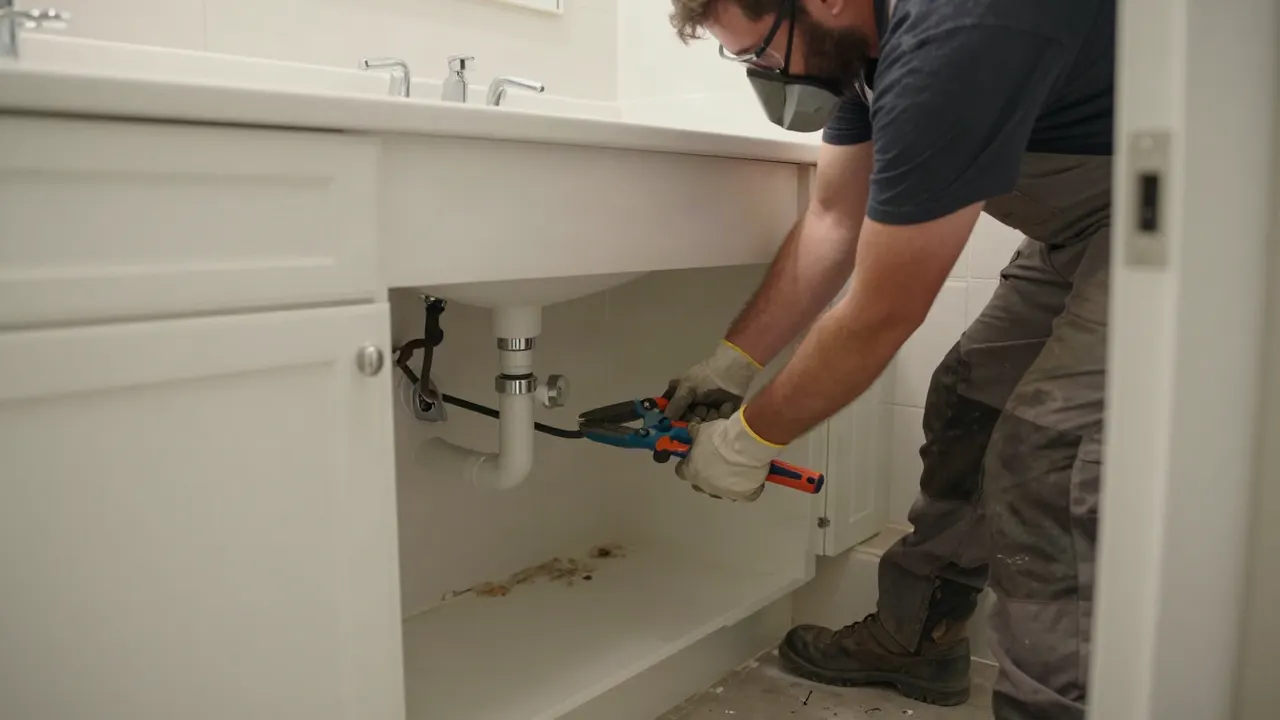 Master Bathroom Remodeling
A primary bathroom rebuild: layout, shower, tub, double vanity, and lighting planned together.
Explore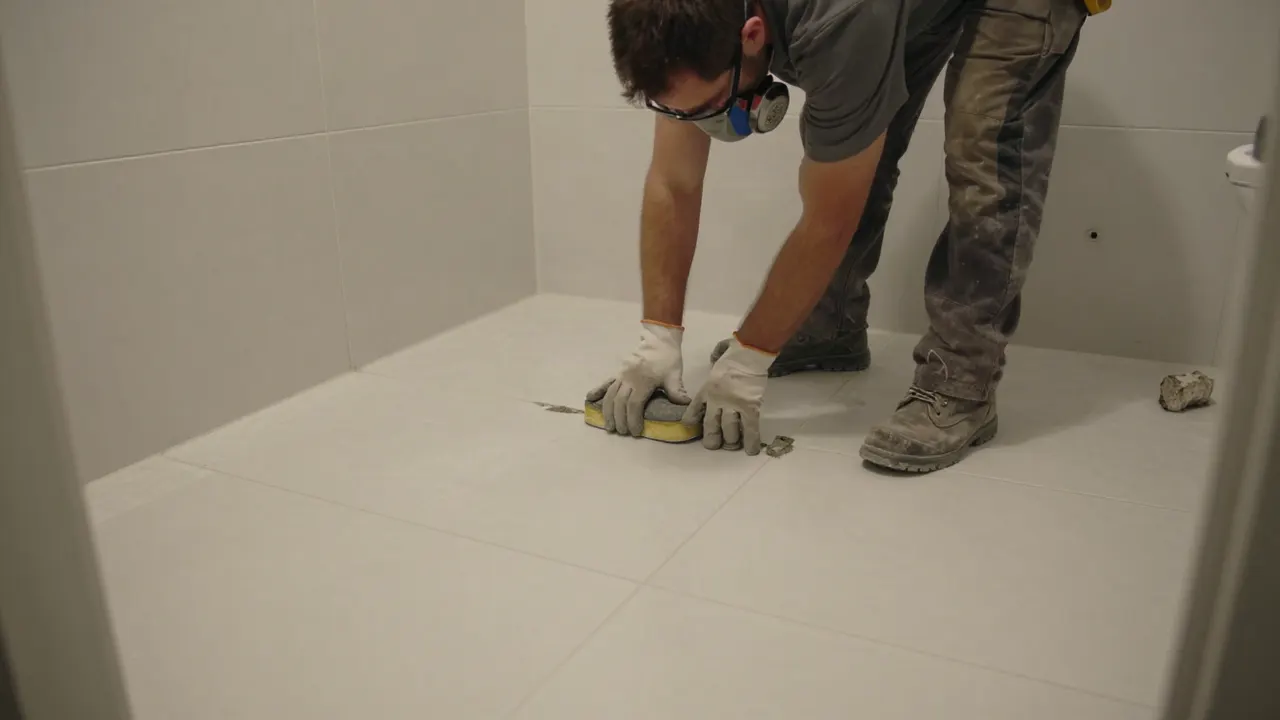 Bathroom Remodeling
Full bathroom remodeling, from demo and rough plumbing to tile, fixtures, and waterproofing.
Explore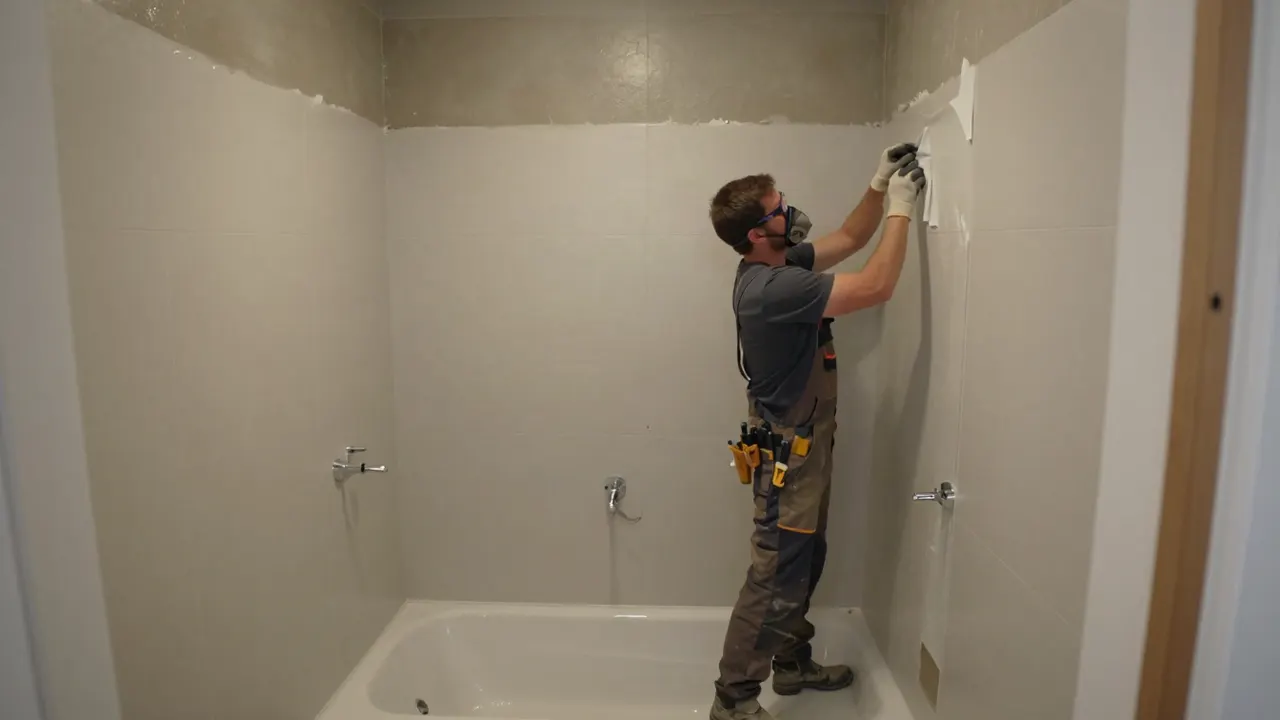 Bathtub to Shower Conversion
A tub-to-shower conversion with a low curb or curbless entry, built from a sloped, flood-tested pan.
Explore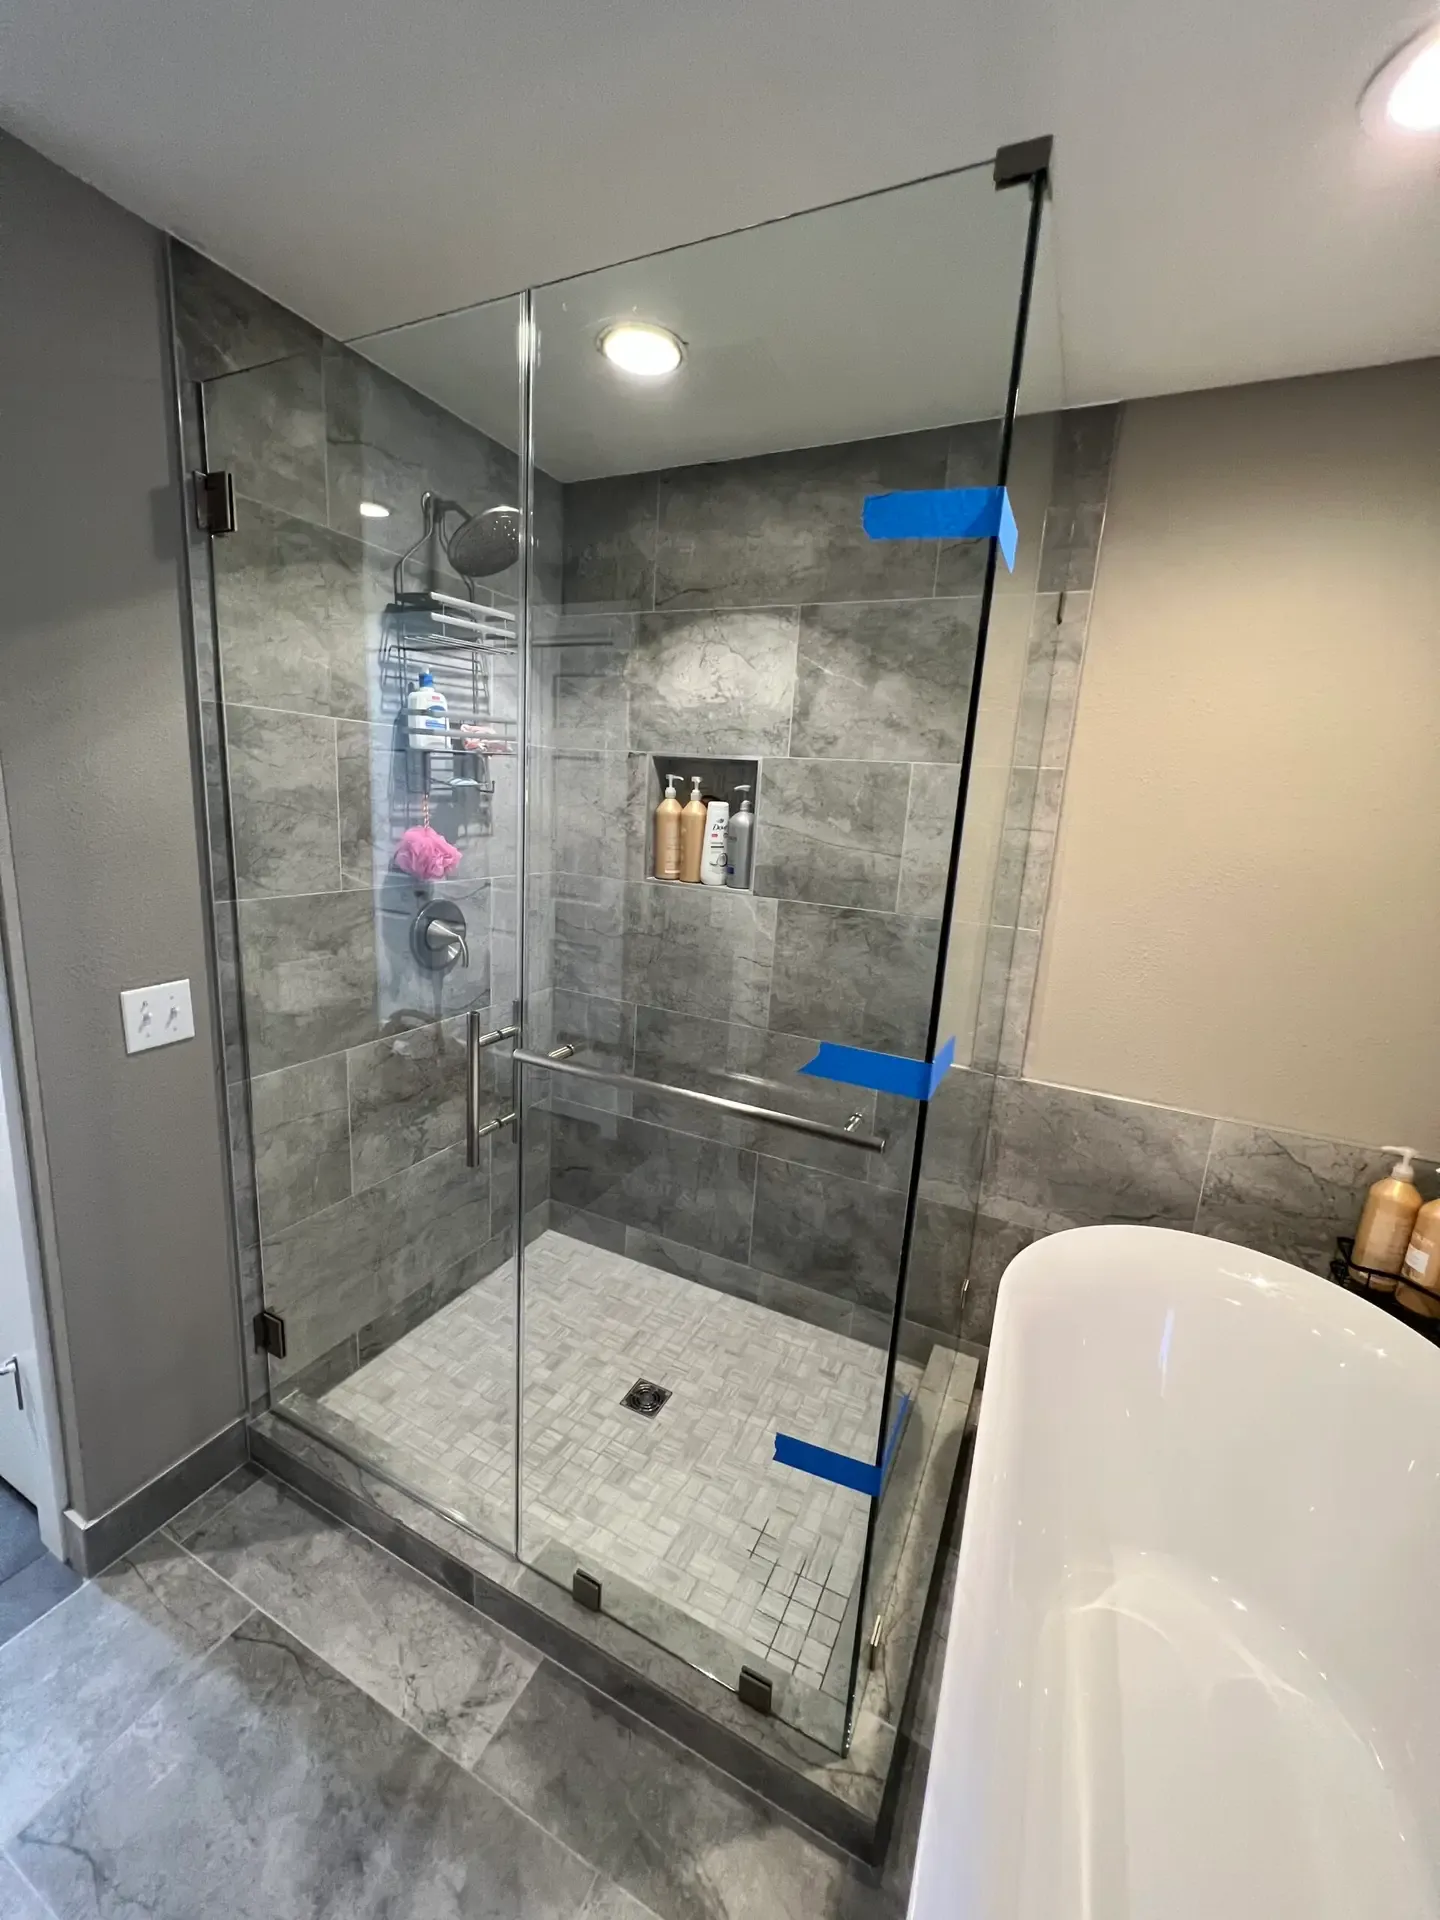 Shower Remodeling
Walk-in showers, shower replacement, and enclosures, rebuilt from a sloped, flood-tested pan.
Explore