The cost depends on how much is refreshed, the cabinet and fixture scope, the finish direction, and the condition of the existing surfaces. That is why every renovation starts with a free written estimate after we see the kitchen: you get the scope and the price in writing before any work begins.
Kitchen remodeling guide
Kitchen Renovation in Los Angeles: What a Refresh Can Change
A kitchen renovation refreshes the room without moving it: surfaces, storage, and fixtures are updated while the layout stays put. It is the right scope when the bones of the kitchen work and only what is seen and touched is tired, and it is planned so the refresh reads as one room, not a set of swaps.
Careful work. Honest options.
Refresh the room, keep the layout
Short answer: A kitchen renovation suits a kitchen where the layout works and the refresh should concentrate on surfaces, storage, and fixtures. Settle what is refreshed and what is kept, agree the full scope in writing, and let the finishes be chosen together. Get a free written estimate, see the areas we serve, or read the five checks below.
What a refresh can change
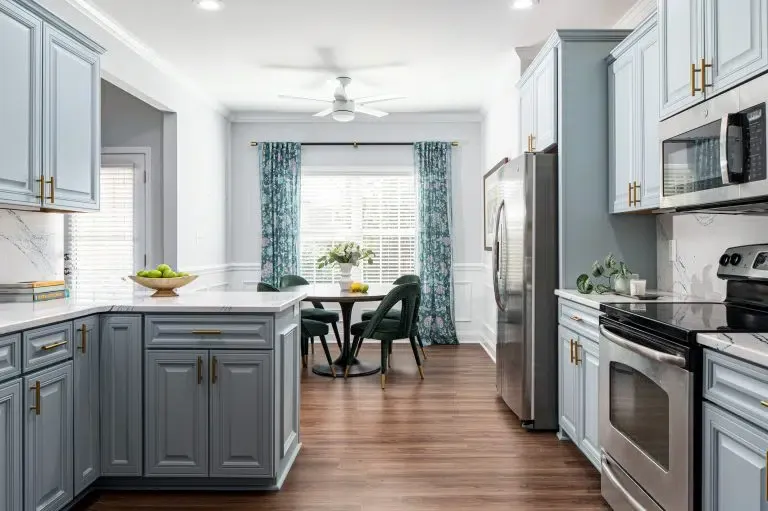
A renovation keeps the sink, the cooking position, and the cold storage where they are, and updates the layers around them: cabinet finish direction, surfaces, backsplash, lighting, and fixtures. Because the plumbing and electrical positions stay put, the scope stays focused, and the room is refreshed without being rebuilt.
The plan settles what is refreshed and what is kept. Cabinet finish direction, hardware, surfaces, and lighting are chosen together and checked against the light in the room, so the refresh reads as one room. Storage is re-planned inside the existing footprint: drawers, dividers, and pantry space are arranged for what the household keeps, without moving a wall.
Directions homeowners ask about include painted cabinets in a soft tone, new surfaces with a simple backsplash, and layered lighting that warms the room in the evening. Those are finish directions, settled in the plan, and the walkthrough confirms which ones suit the kitchen that is already there.
- ✓ Settle what is refreshed and what is kept
- ✓ Choose finishes together, in the room’s light
- ✓ Re-plan storage inside the existing footprint
- ✓ Agree the full scope in writing first
Refresh the cabinets, or replace them?
Refreshing the cabinets makes sense when the boxes are sound, the layout works, and a new finish direction, hardware, and storage inside the existing footprint give the room what it needs. The room keeps its bones and gains a new face.
Replacing the cabinets makes sense when the boxes are damaged, the storage no longer fits, or the layout itself needs to change. The walkthrough settles the question, because the condition of the existing cabinets is part of the decision, and replacement belongs to a fuller scope.
What to plan
Five things to settle before a refresh starts
Every renovation is scoped in writing before work starts. The items below are what to check at the walkthrough, so the refresh fits the kitchen it serves.
✓
1. The existing kitchen, assessed first
The cabinets, surfaces, and fixtures are checked at the walkthrough, and what is sound is named alongside what is tired. The refresh is planned around what is kept, not only around what is new.
✓
2. Finish direction, chosen together
Cabinet finish direction, surfaces, backsplash, and flooring are chosen as one set and checked against the light in the room. Samples are seen in the room before they are agreed.
✓
3. Storage, re-planned in place
Drawers, dividers, and pantry space are arranged inside the existing footprint for what the household keeps. Storage that fits the household is planned in the drawing, not added after the refresh is finished.
✓
4. Lighting and fixtures
Layered lighting for work surfaces and evenings, and fixtures that suit the refreshed room, are placed in the plan. Electrical positions stay where they are unless the scope says otherwise, and that is written into the scope.
✓
5. Reading the written estimate
A refresh estimate should name what is refreshed, what is kept, and the finishes, so the boundary of the work is visible. Ask how changes are agreed and priced, and keep the agreed scope in writing before work starts.
Whether a permit is needed depends on the scope of the work and the city your home is in. A refresh that leaves plumbing, electrical, and structure in place often does not need one, while work that moves any of those usually does. We confirm what your project needs before work begins, so there are no surprises.
Choose a renovation when the layout works and the refresh should concentrate on surfaces, storage, and fixtures. Choose a full remodel when the layout needs to move or the services behind the walls need repositioning. The walkthrough settles which one fits the kitchen that is already there.
Settle what is refreshed and what is kept, the finish direction, the storage plan, and the written scope. The finishes are chosen together and checked in the room’s light, and the full scope is agreed in writing before work starts.
Ready when you are
Get your kitchen renovation estimate in Los Angeles
Licensed, insured, and ready 24/7, with a written workmanship warranty on every kitchen job. Call now and we will schedule a free written estimate. Free estimates are scheduled Monday through Friday, 8:00 AM to 6:00 PM.
Get Free Estimate +1 619-960-0868 → Related services
Services this guide relates to
 Kitchen Renovation
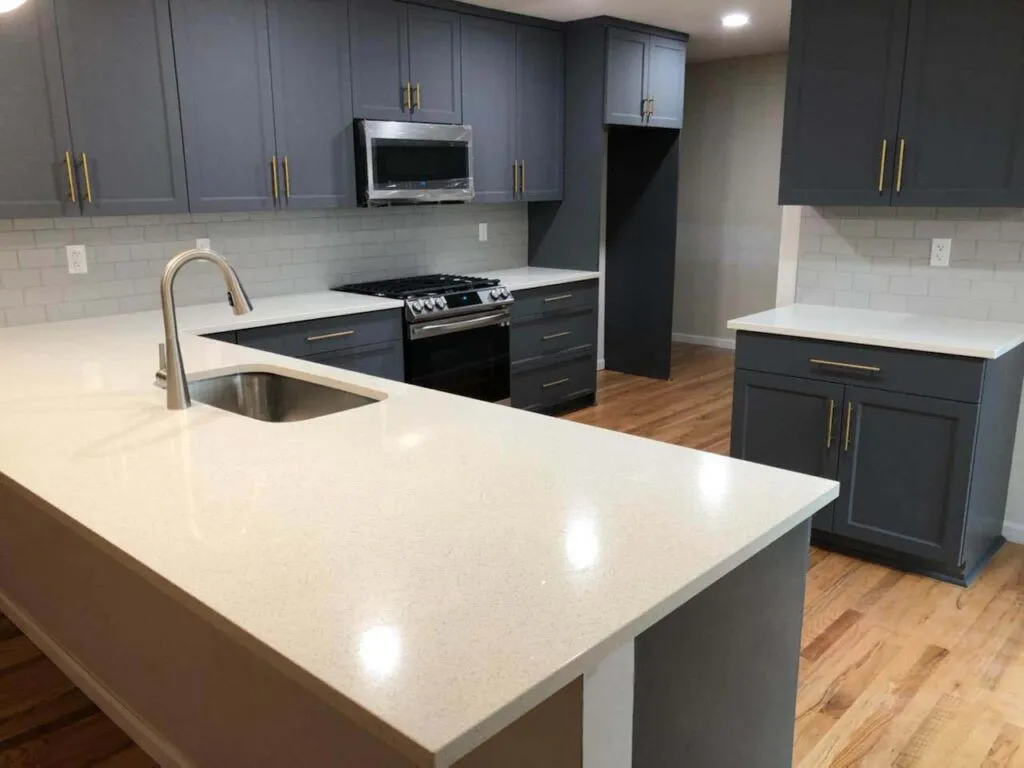
Kitchen renovation that refreshes surfaces, storage, and fixtures while the layout stays put.
Explore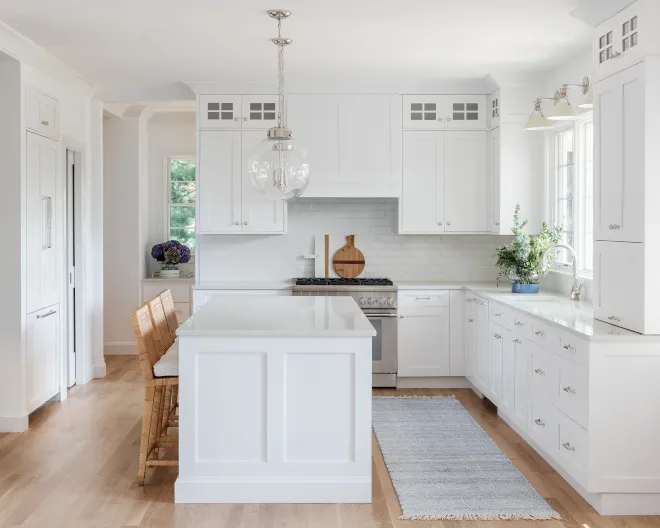 Kitchen Remodeling
Kitchen remodeling planned around how you cook and gather, with a written scope agreed before work starts.
Explore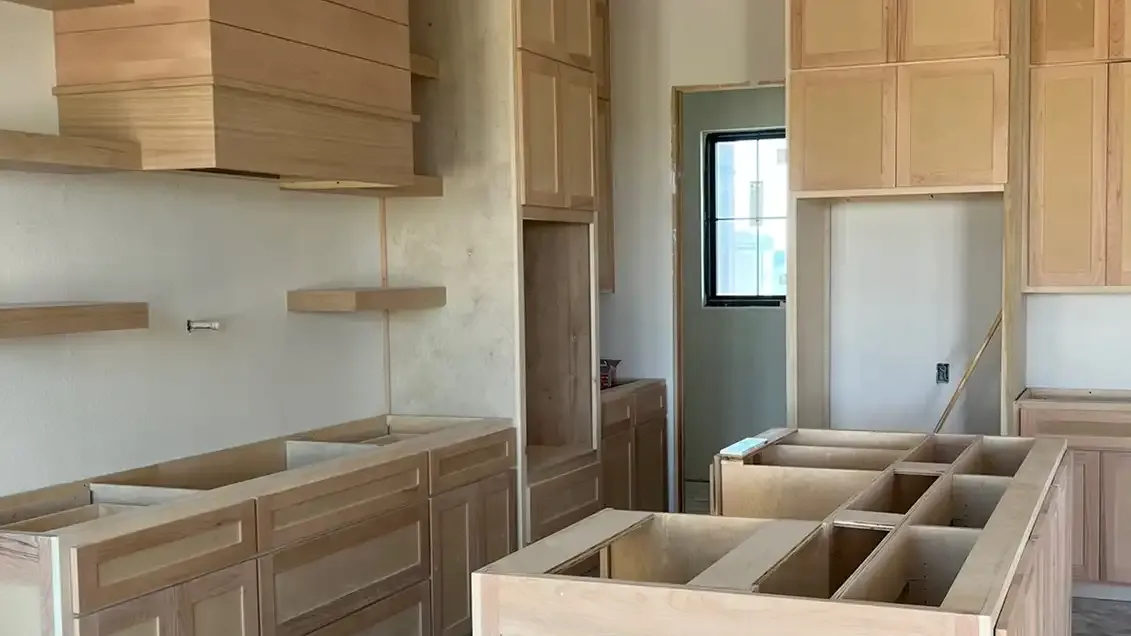 Custom Kitchen Cabinet Installation
Custom kitchen cabinets measured to your kitchen and installed by one crew, with doors and drawers adjusted before we leave.
Explore Complete Kitchen Remodeling
A full kitchen rebuild: new layout, moved services, and new finishes throughout, planned on paper before demolition.
Explore