The cost depends on the size of the room, whether the layout moves, the finish level, and what is found behind the walls and under the floor. That is why every remodel starts with a free written estimate after we see the bathroom: you get the scope and the price in writing before any work begins.
Bathroom remodeling guide
Bathroom Remodeling in Los Angeles: What to Plan Before You Start
A bathroom remodel is a room rebuilt in the right order: layout and plumbing first, waterproofing and tile next, fixtures and finishes last. The decisions that matter most are made before demolition, when moving a drain or a wall is still a line on a plan rather than opened work. This guide walks through what to settle at each stage, so the room you plan is the room you get.
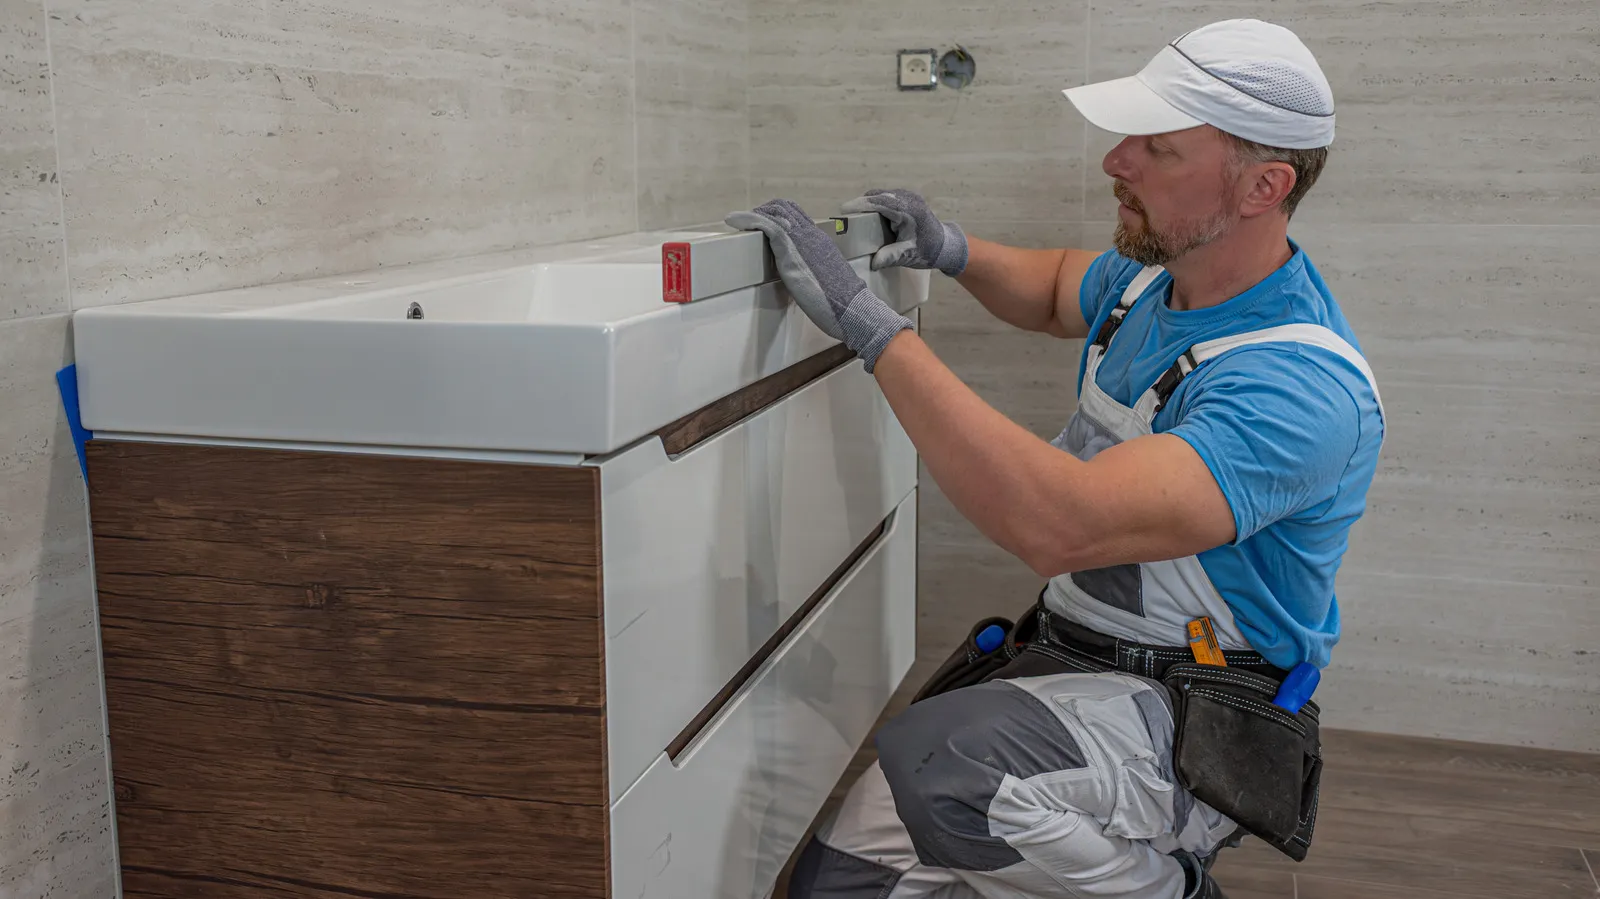
Careful work. Honest options.
Start with how the room is used
Short answer: A bathroom remodel suits a room where the layout, the plumbing, or the waterproofing no longer fits how the room is used. Settle the layout, the drain and valve positions, and the waterproofing first, agree the full scope in writing, and let finishes follow the plan. Get a free written estimate, see the areas we serve, or read the five checks below.
Plan the room around the people who use it
The first question is who uses the bathroom and what frustrates them about it. A room shared by a household has different needs from a guest bathroom or a room used mainly for showering, and those needs decide the layout, the storage, and the fixtures before any finish is chosen.
Bathrooms concentrate more plumbing, waterproofing, and ventilation into a small space than any other room, so the order of work matters. Demolition exposes the subfloor, the framing, and the plumbing already there, and what is found there can change the plan. Older homes in Los Angeles often hide older plumbing and earlier repairs behind the tile, which is why a walkthrough before the estimate matters more than a description over the phone. Condo bathrooms add another layer: building rules and neighbor coordination are confirmed for the address before work is scheduled.
Homeowners often ask about directions like a calm, spa-like room with layered lighting, or a bright room with pale tile and clear glass. Those are finish directions, not separate services, and they are settled once the layout and the waterproofing are planned. Lighting in layers, a mirror placed for the way the room is used, and storage planned for what actually lives in the room do more for how the room feels than any single fixture.
- ✓ Decide on use first, finishes second
- ✓ Check the drain, the valves, and the subfloor early
- ✓ Agree the full scope in writing before work starts
- ✓ Test the pan and the joints before the tile goes on
Full remodel or targeted refresh?
A full remodel makes sense when the layout fights the room, the waterproofing has failed, or the plumbing behind the walls needs attention. Stripping the room back lets every layer be rebuilt in order, and the layout can be redrawn around how the room is used now.
A targeted refresh makes sense when the layout works, the bones of the room are sound, and only surfaces and fixtures are tired. A refresh keeps the layout in place and updates what is seen and touched. The walkthrough settles which one fits, because the state of what sits behind the tile is only known once the room is seen.
What to plan
Five things to settle before work starts
Every bathroom project is scoped in writing before work starts. The items below are what to check at the walkthrough, so the plan fits the bathroom it serves.
✓
1. The layout, drawn first
Where the toilet, the shower or tub, and the vanity sit decides where the drains and valves go. The layout is drawn and agreed before demolition, so moving a drain or a wall is a decision on paper, not a surprise during the build.
✓
2. Plumbing, valves, and the subfloor
The condition of the plumbing, the valves, and the subfloor under the old fixtures is checked at the walkthrough. What is found there shapes the scope, and anything that needs attention is written into the scope before work starts rather than discovered partway through.
✓
3. Waterproofing behind the tile
Shower walls are built over backer board and a waterproof membrane, with joints finished so water stays on the shower side of the wall. Tile is the last layer, not the waterproofing. Ask what sits behind the tile, not only what the tile looks like.
✓
4. Reading the written estimate
A written estimate should name the scope, the finishes, and the sequence of stages, so you can see what is included and what would change the price. Ask how changes during the build are agreed and priced, and keep the agreed scope in writing before work starts.
✓
5. Ventilation, lighting, and storage
An exhaust fan that clears steam, lighting in layers for the mirror and the shower, and storage planned for towels and everyday items are settled in the plan, not added at the end. Each one is easier to place while walls are open.
Whether a permit is needed depends on the scope of the work and the city your home is in. Work that moves plumbing, electrical, or structure is the kind that usually needs one, while surface updates that leave those in place often do not. We confirm what your project needs before work begins, so there are no surprises.
Remodel the whole room when the layout, the waterproofing, or the plumbing behind the walls needs attention. Refresh it when the layout works and only surfaces and fixtures are tired. The walkthrough settles which one fits, because the state of the room behind the tile is part of the decision.
Watch for the early signs of trouble: grout or caulk pulling away at corners, a musty smell that lingers after showers, or damp spots on the ceiling below. Keep the exhaust fan running after showers, wipe down glass and tile, and have sealant and grout checked when they start to wear. If anything looks wrong, ask us to take a look before a small issue reaches the framing.
Because quotes rarely price the same scope. Compare the scope line by line: one quote may price a finish as fixed while another holds it as an allowance that can change later, and one may include work the other leaves out. Ask for the scope in writing, with cosmetic work separated from work the room needs, so you can see what each price actually covers.
Ready when you are
Get your bathroom remodeling estimate in Los Angeles
Licensed, insured, and ready 24/7, with a written workmanship warranty on every bathroom job. Call now and we will schedule a free written estimate. Free estimates are scheduled Monday through Friday, 8:00 AM to 6:00 PM.
Get Free Estimate +1 619-960-0868 → Related services
Services this guide relates to
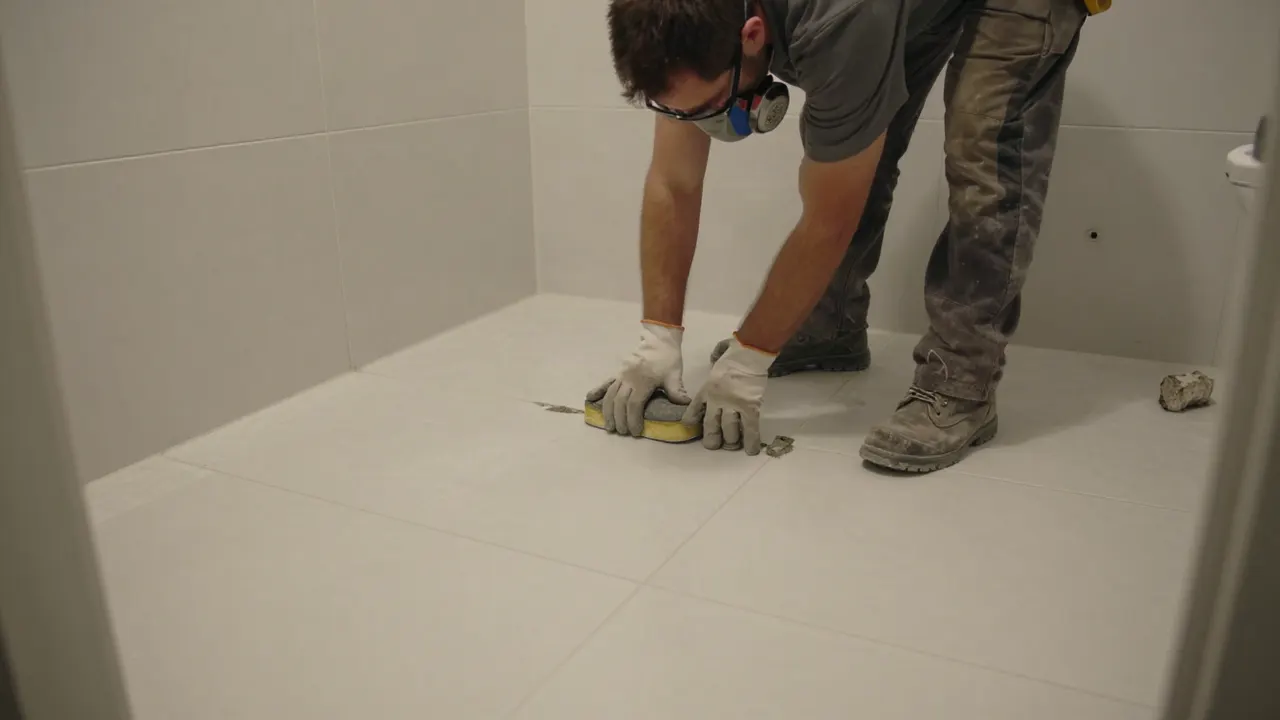 Bathroom Remodeling
Full bathroom remodeling, from demo and rough plumbing to tile, fixtures, and waterproofing.
Explore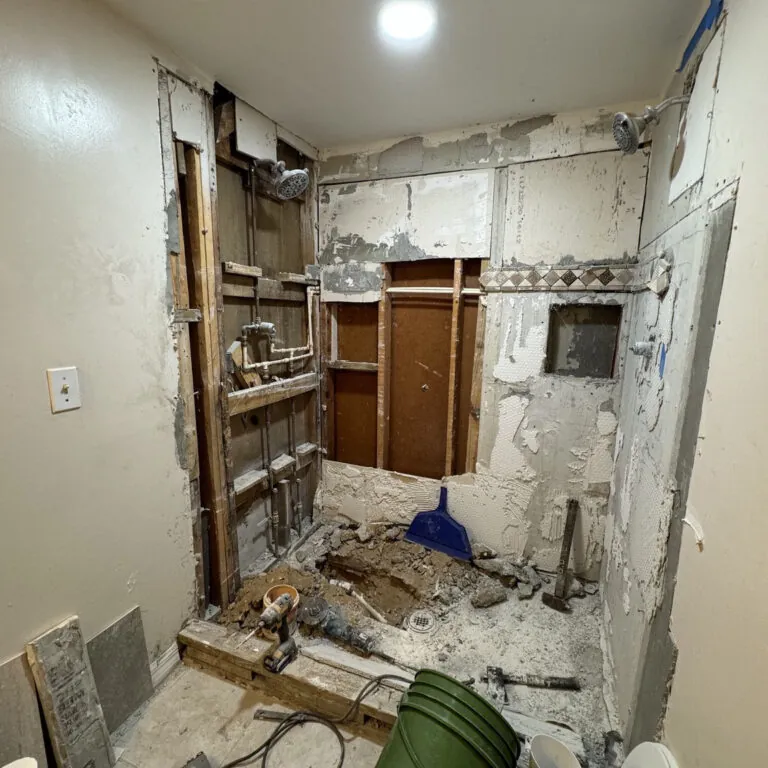 Complete Bathroom Remodeling
A full gut rebuild: new layout, moved plumbing, and new finishes throughout, planned on paper before demolition.
Explore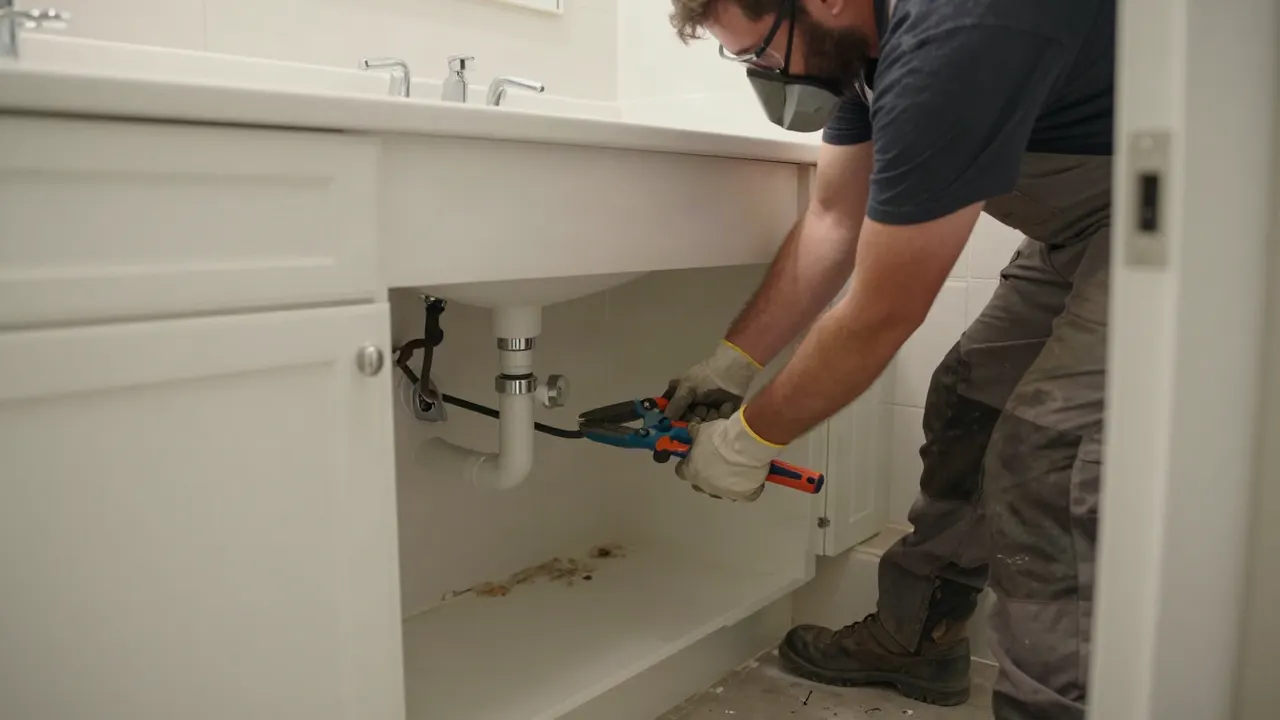 Master Bathroom Remodeling
A primary bathroom rebuild: layout, shower, tub, double vanity, and lighting planned together.
Explore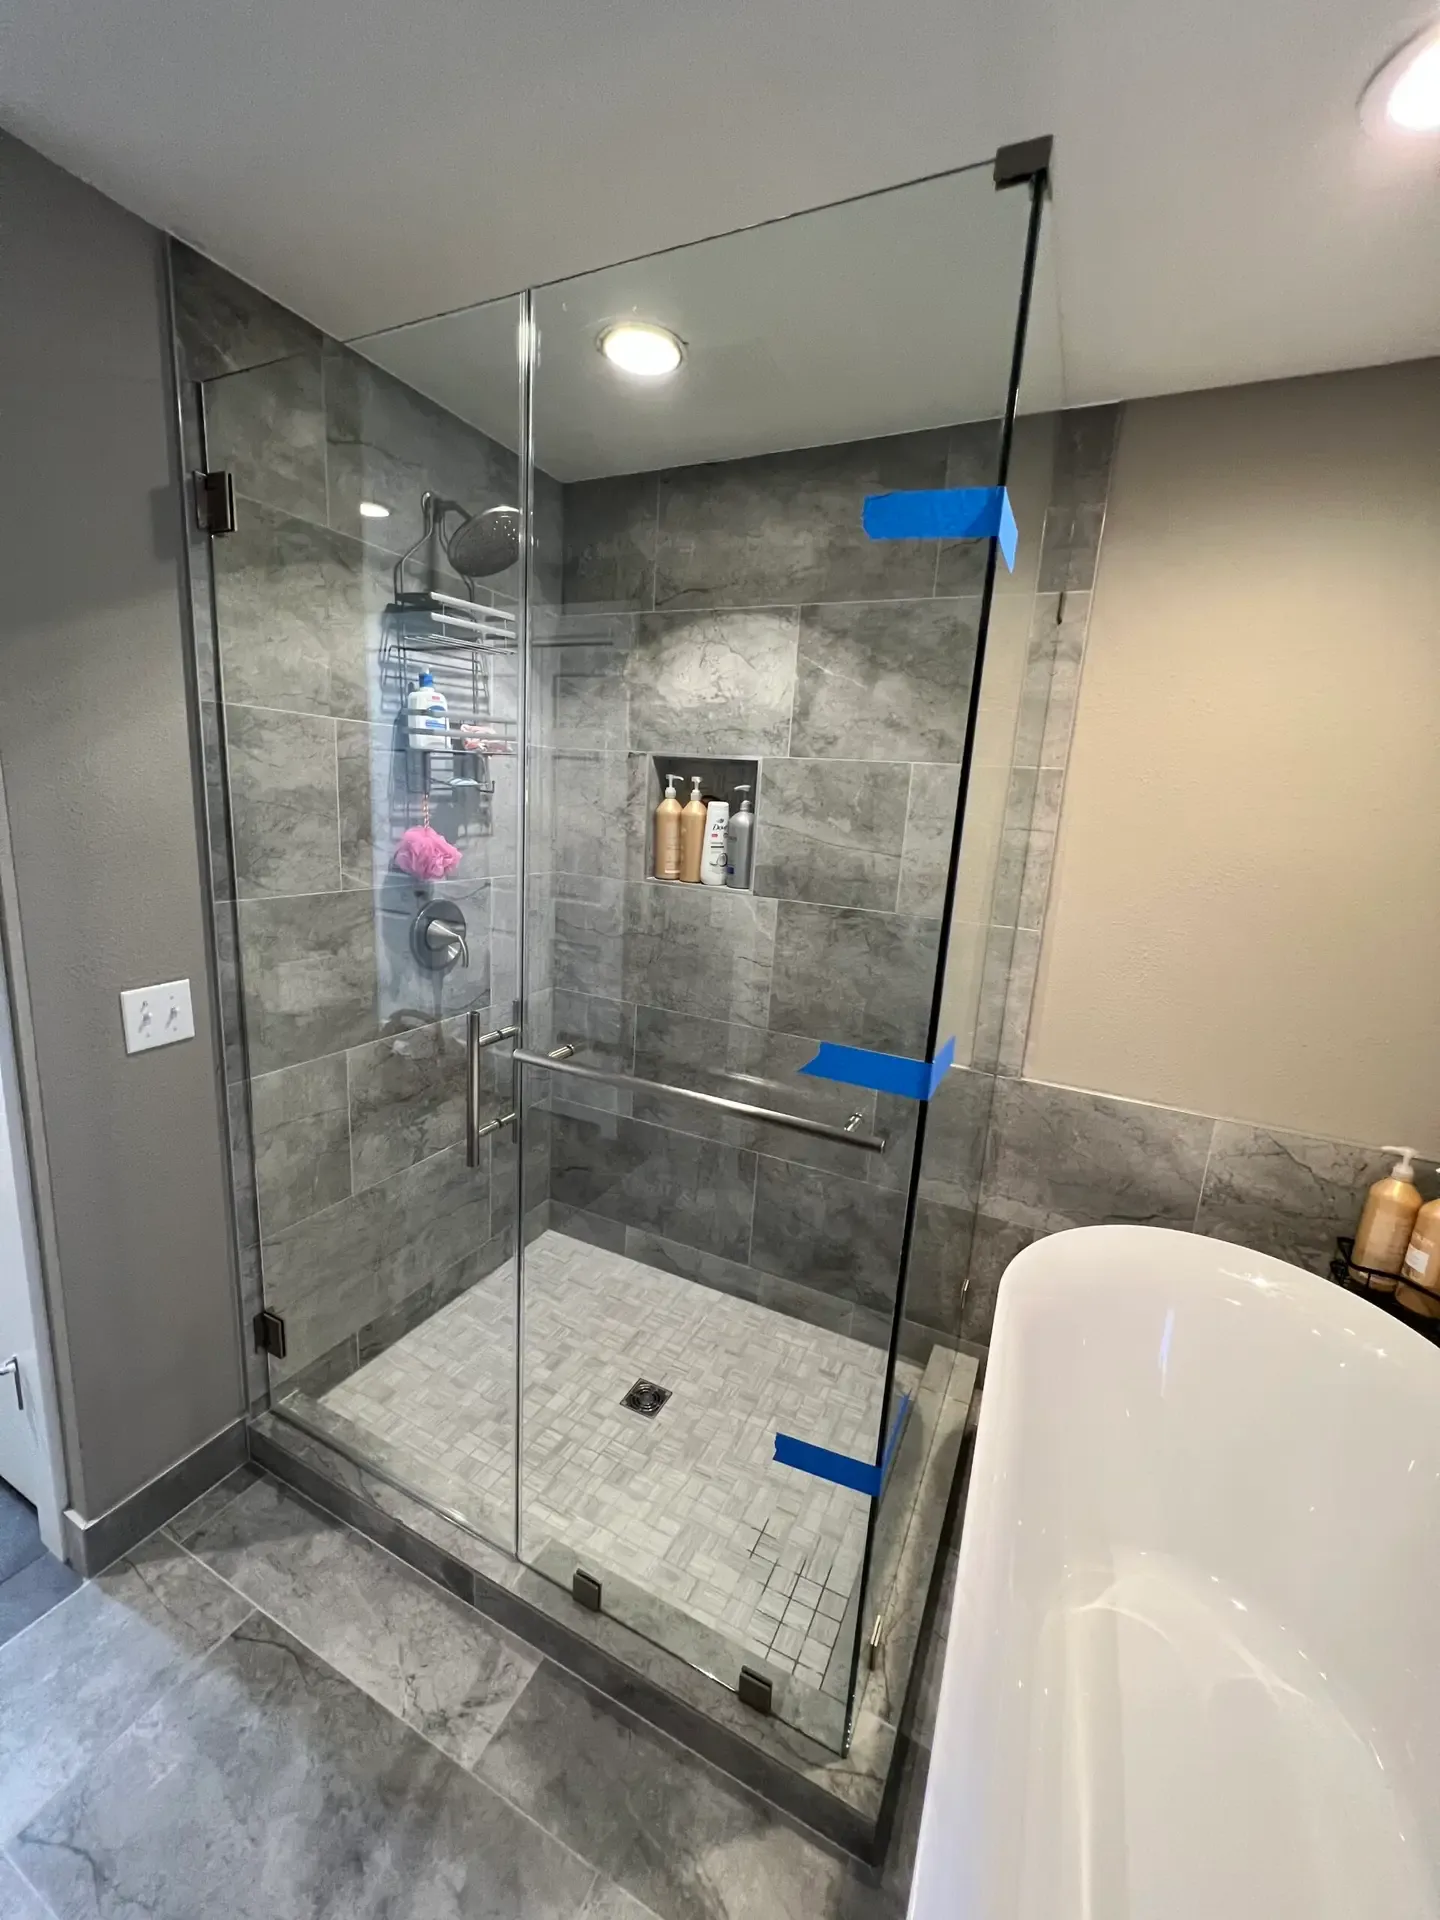 Shower Remodeling
Walk-in showers, shower replacement, and enclosures, rebuilt from a sloped, flood-tested pan.
Explore